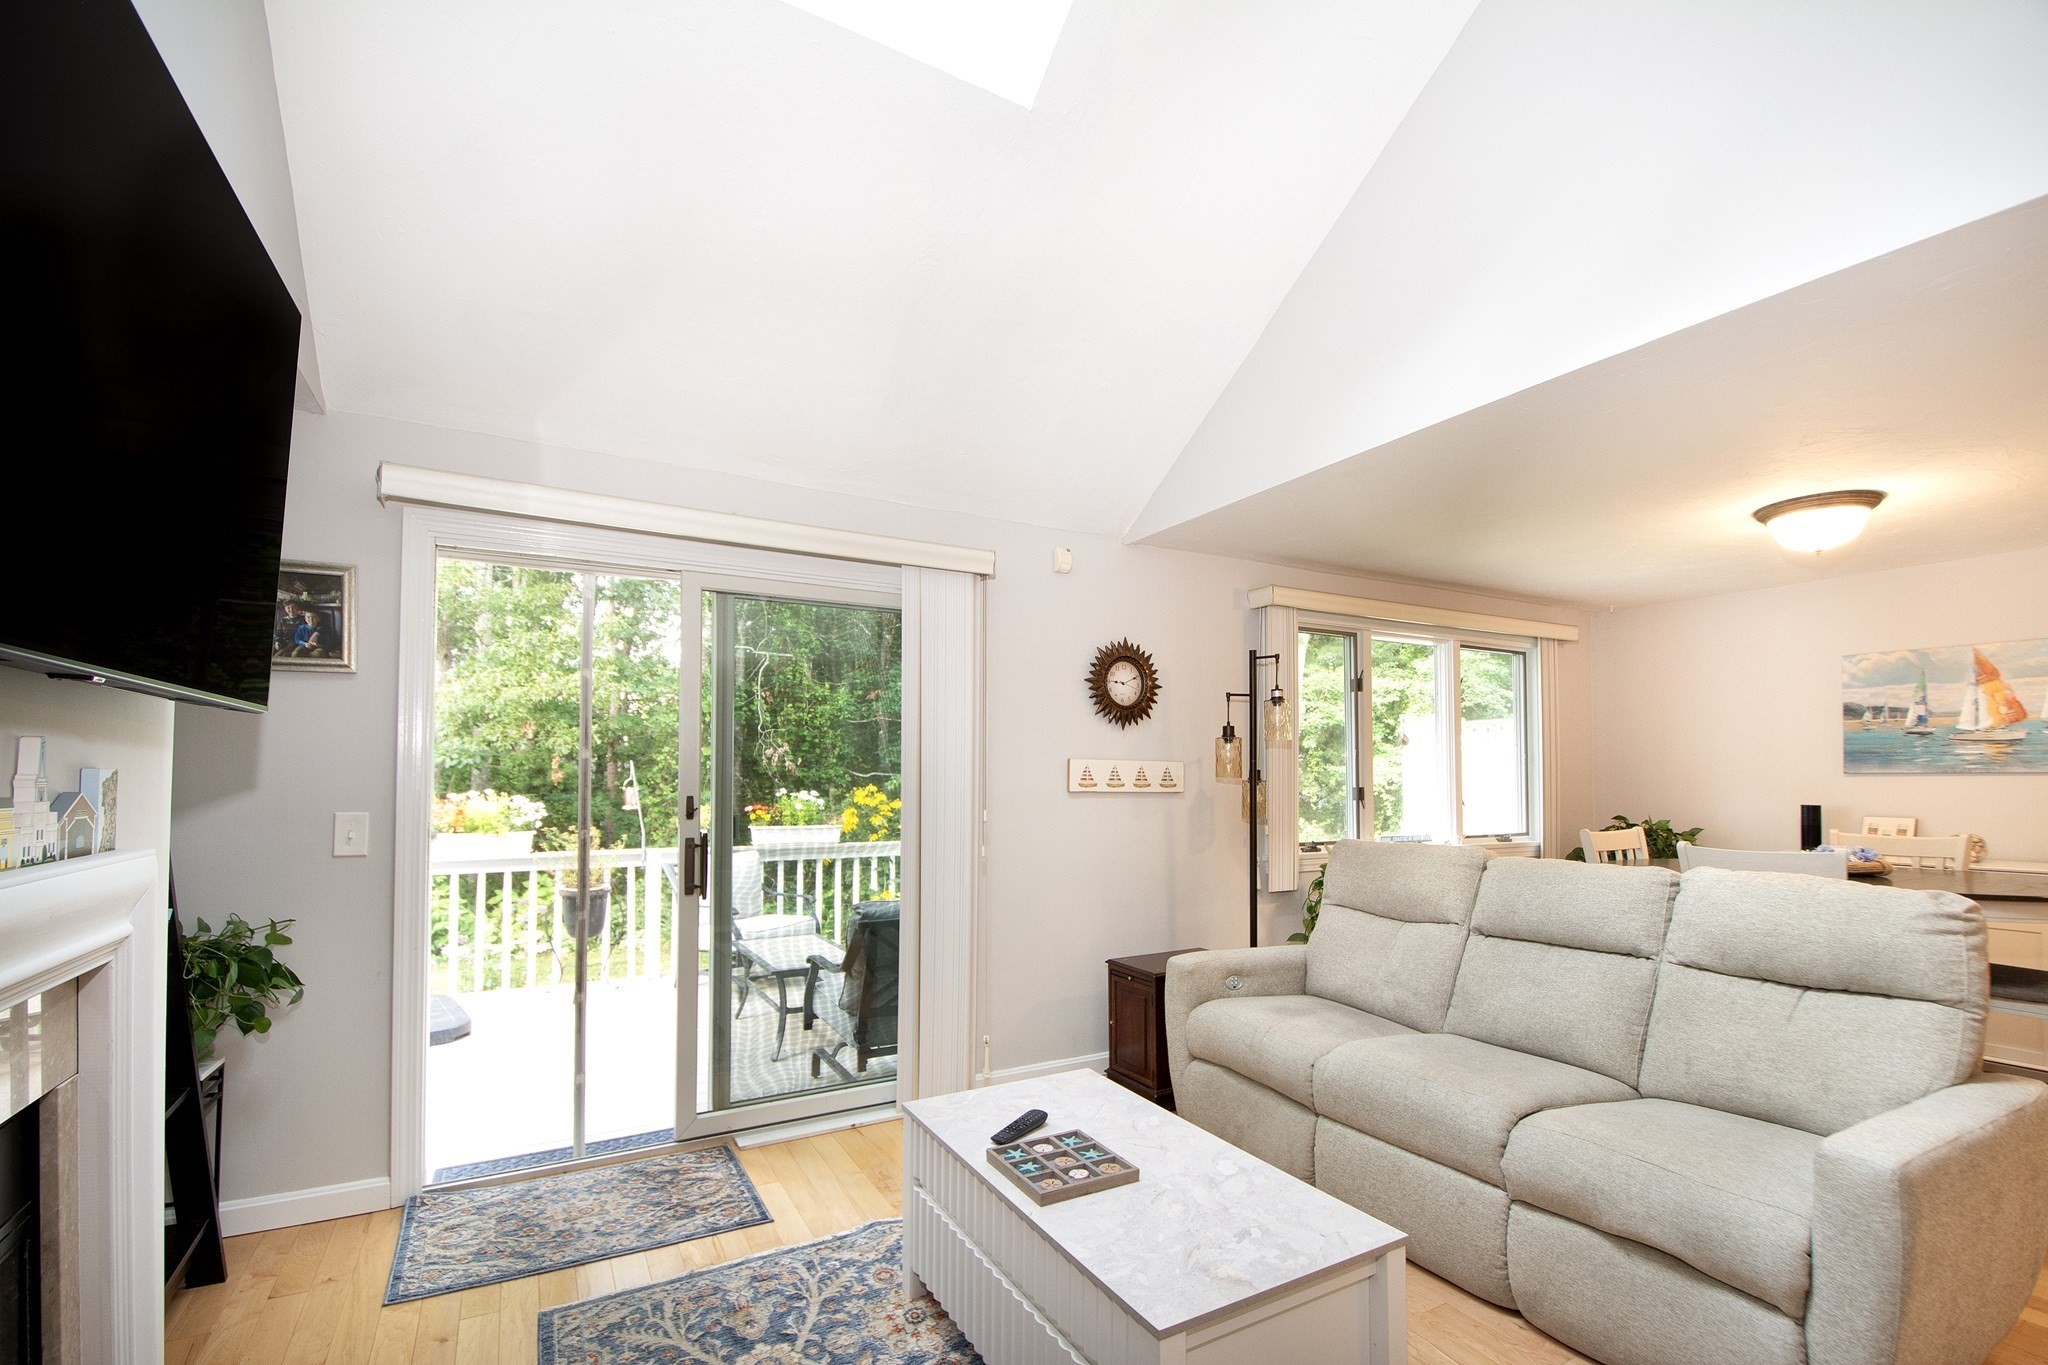

Living room with a light sectional sofa and sliding glass doors opening to a deck and garden.
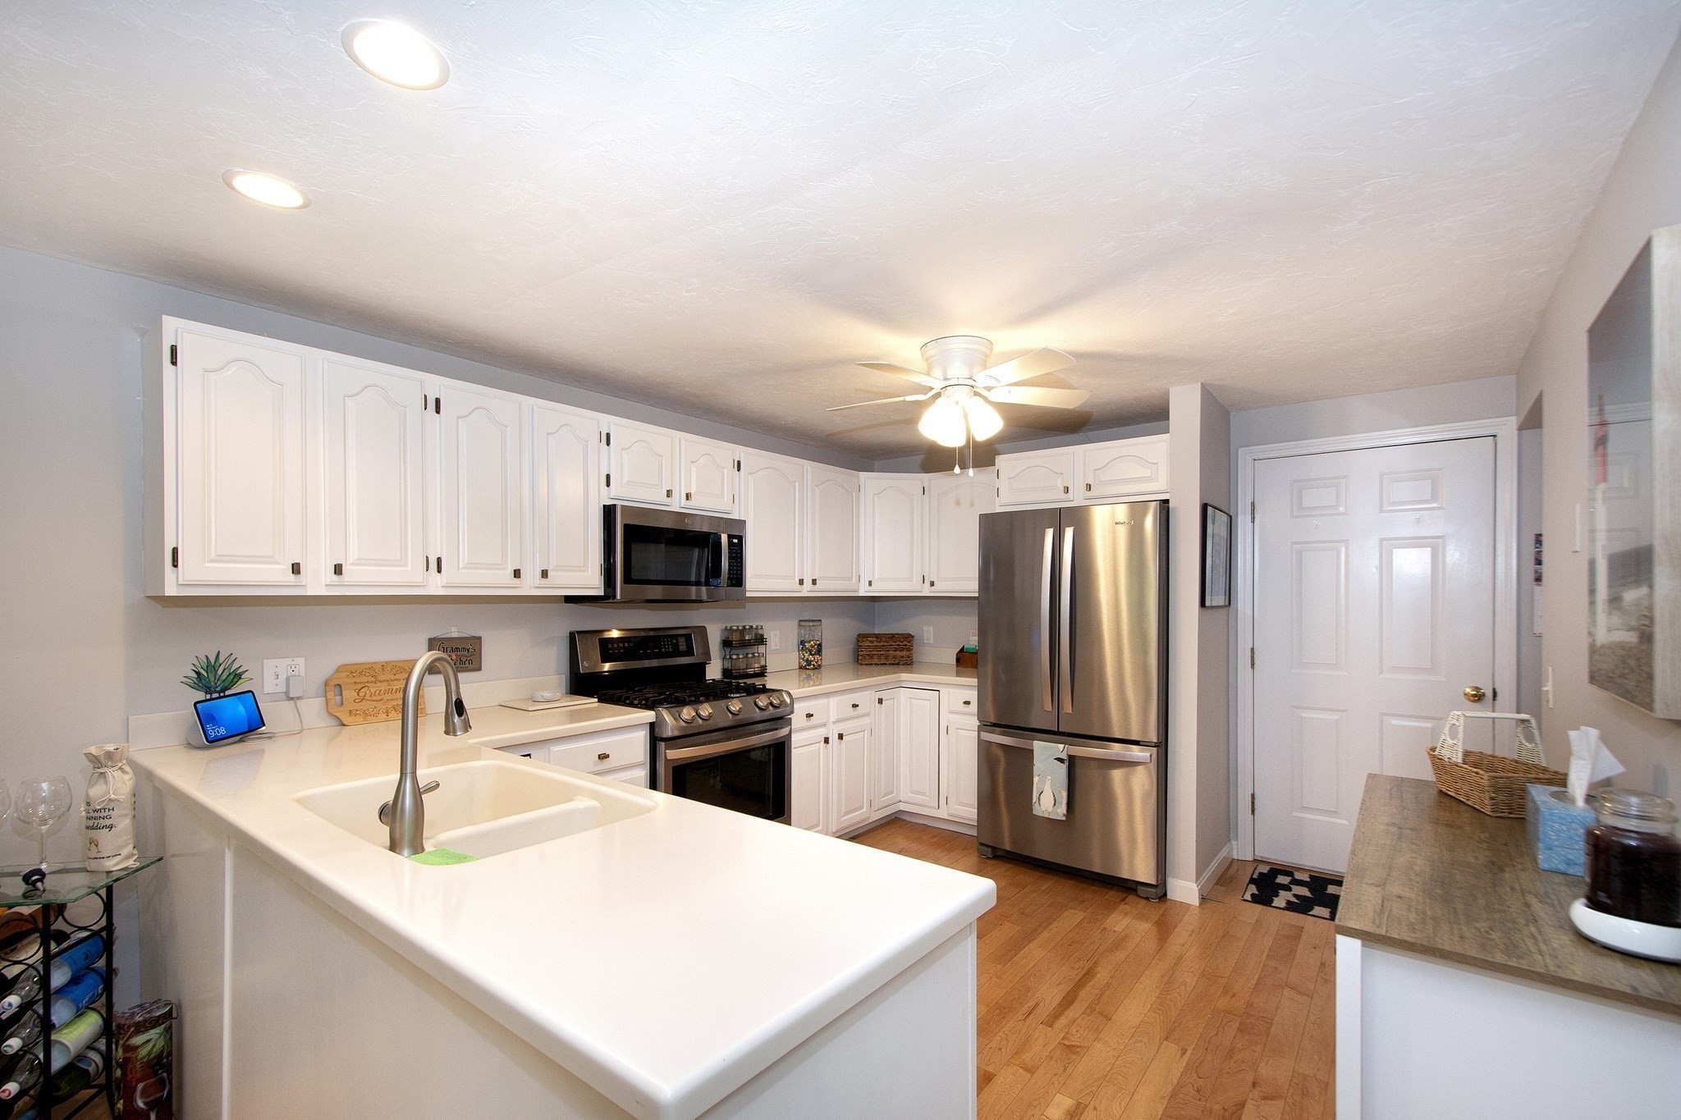
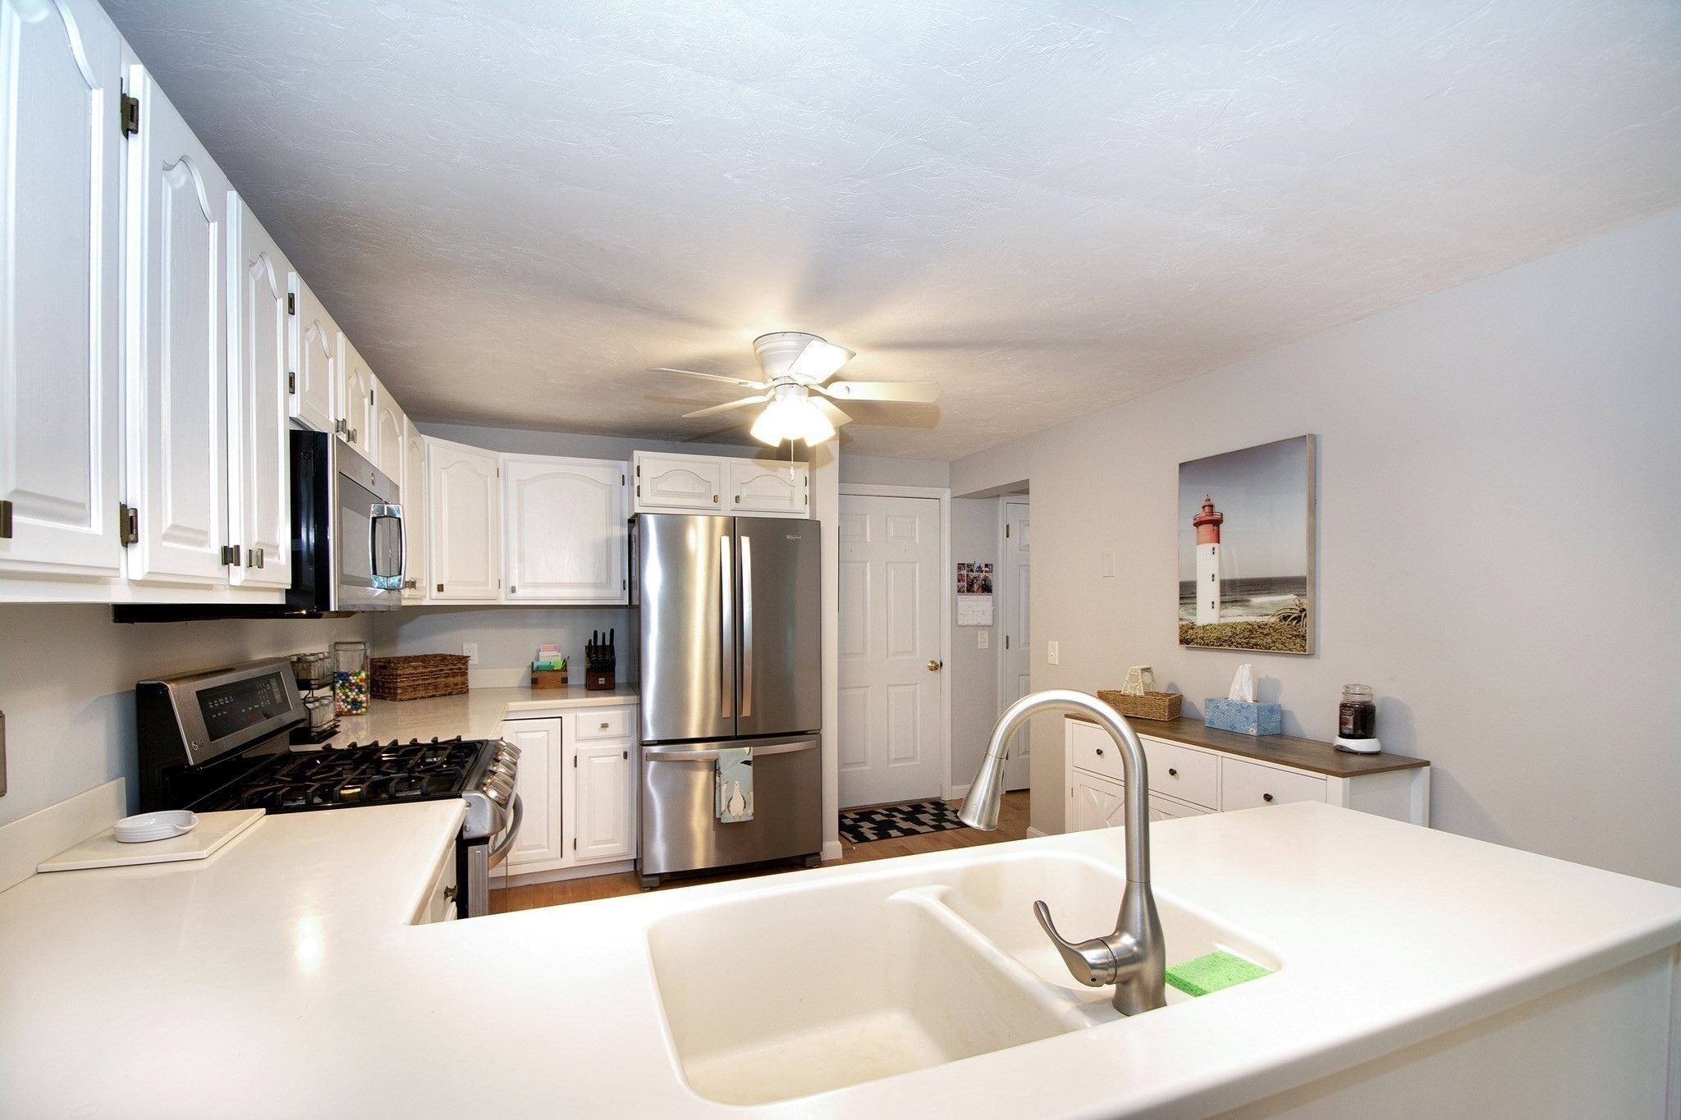
Kitchen with white cabinets, a large sink peninsula, stainless steel appliances, and hardwood floors.
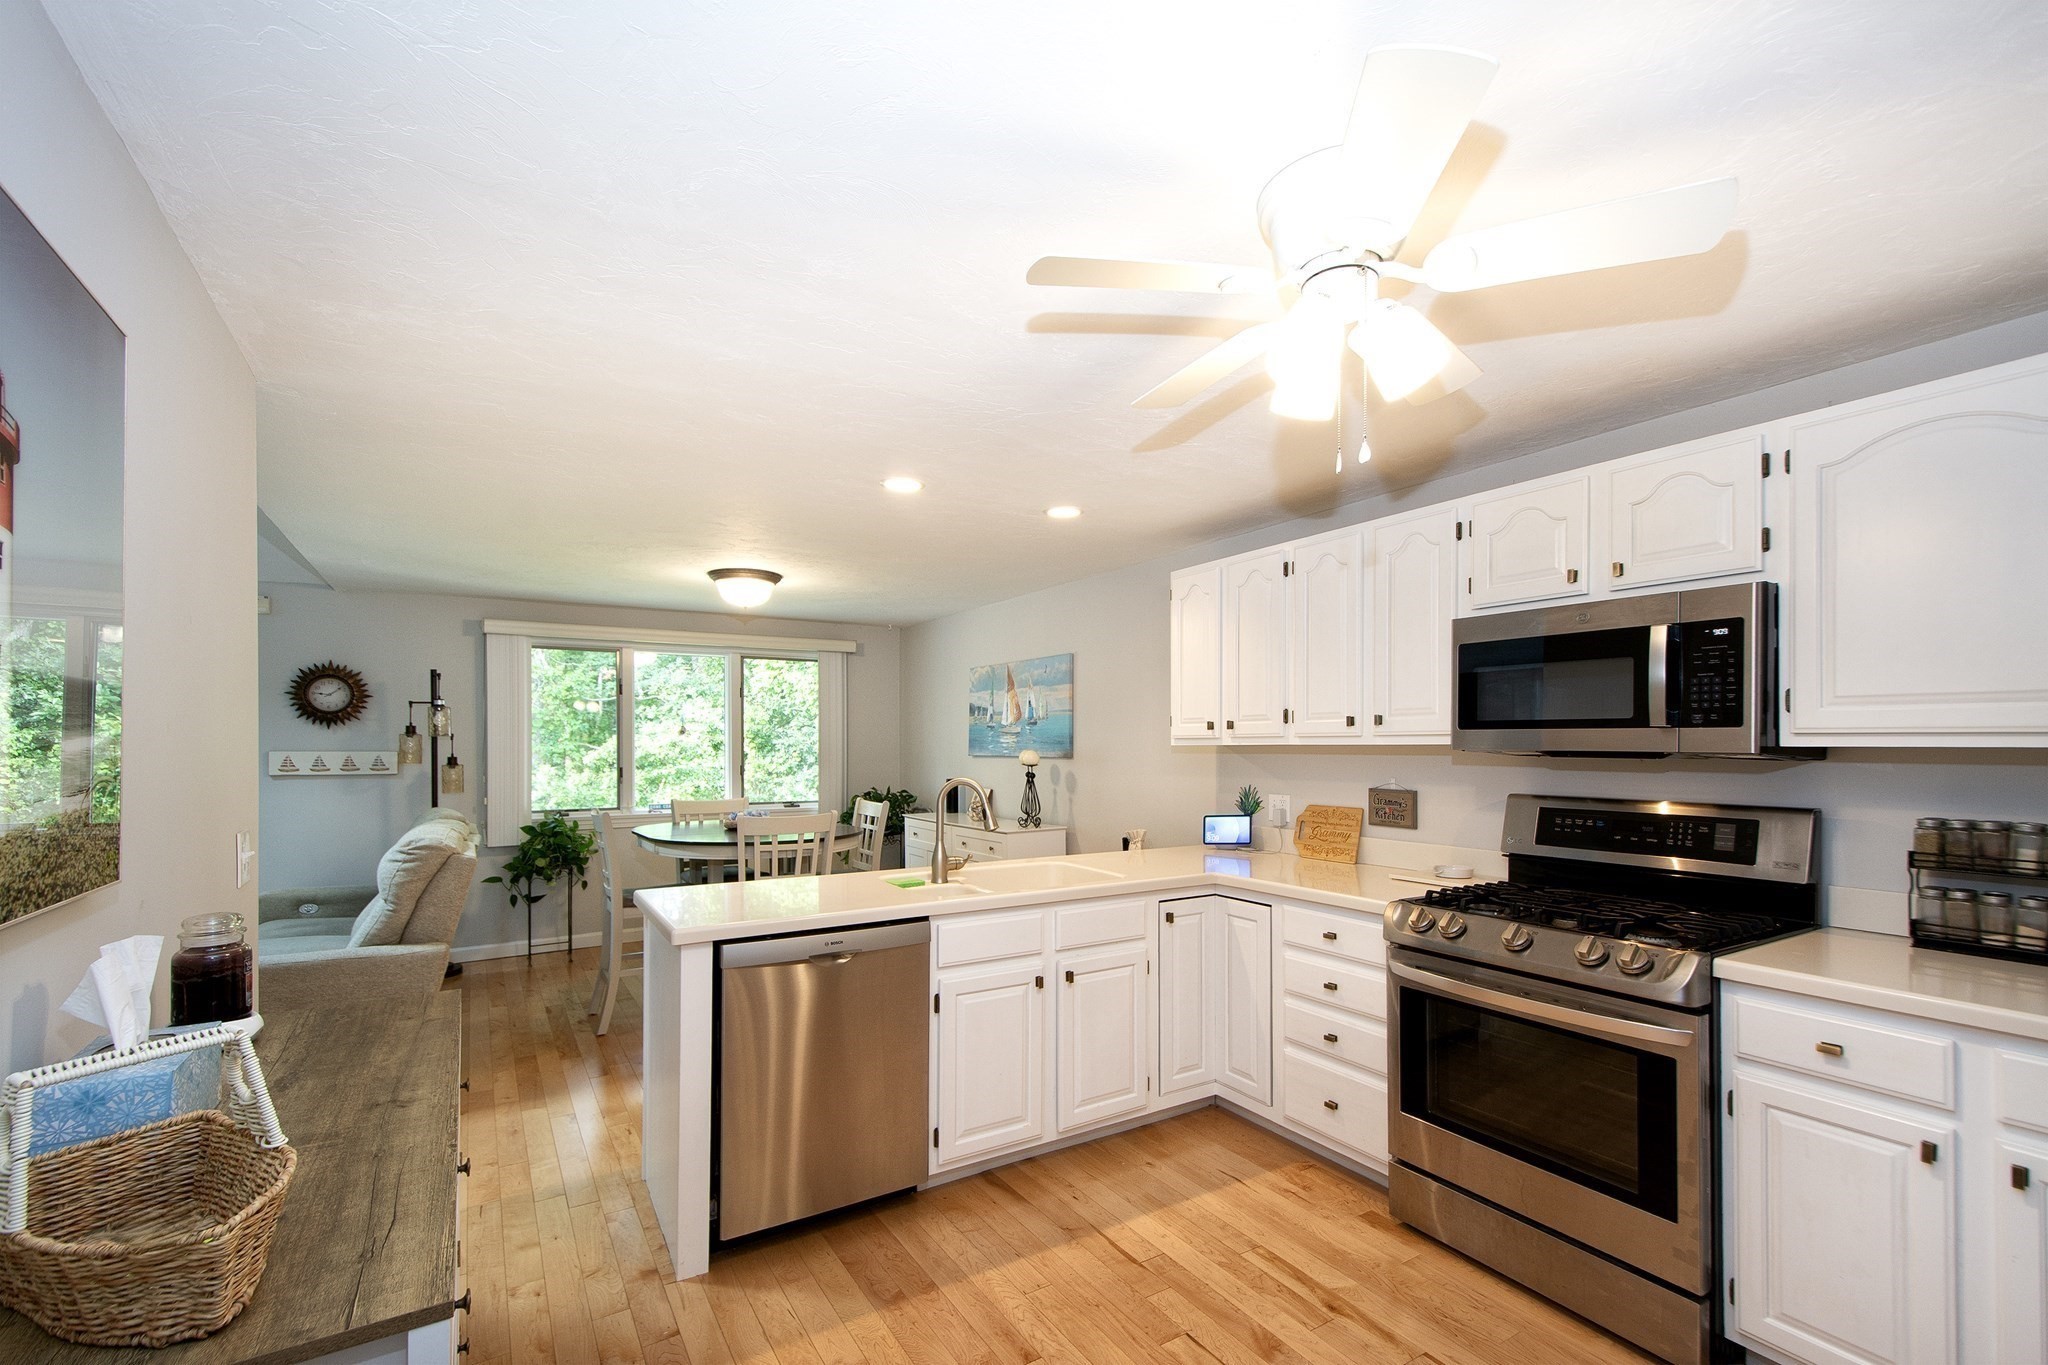
Bright kitchen with white cabinets, stainless steel appliances, and an island opening to a dining area.
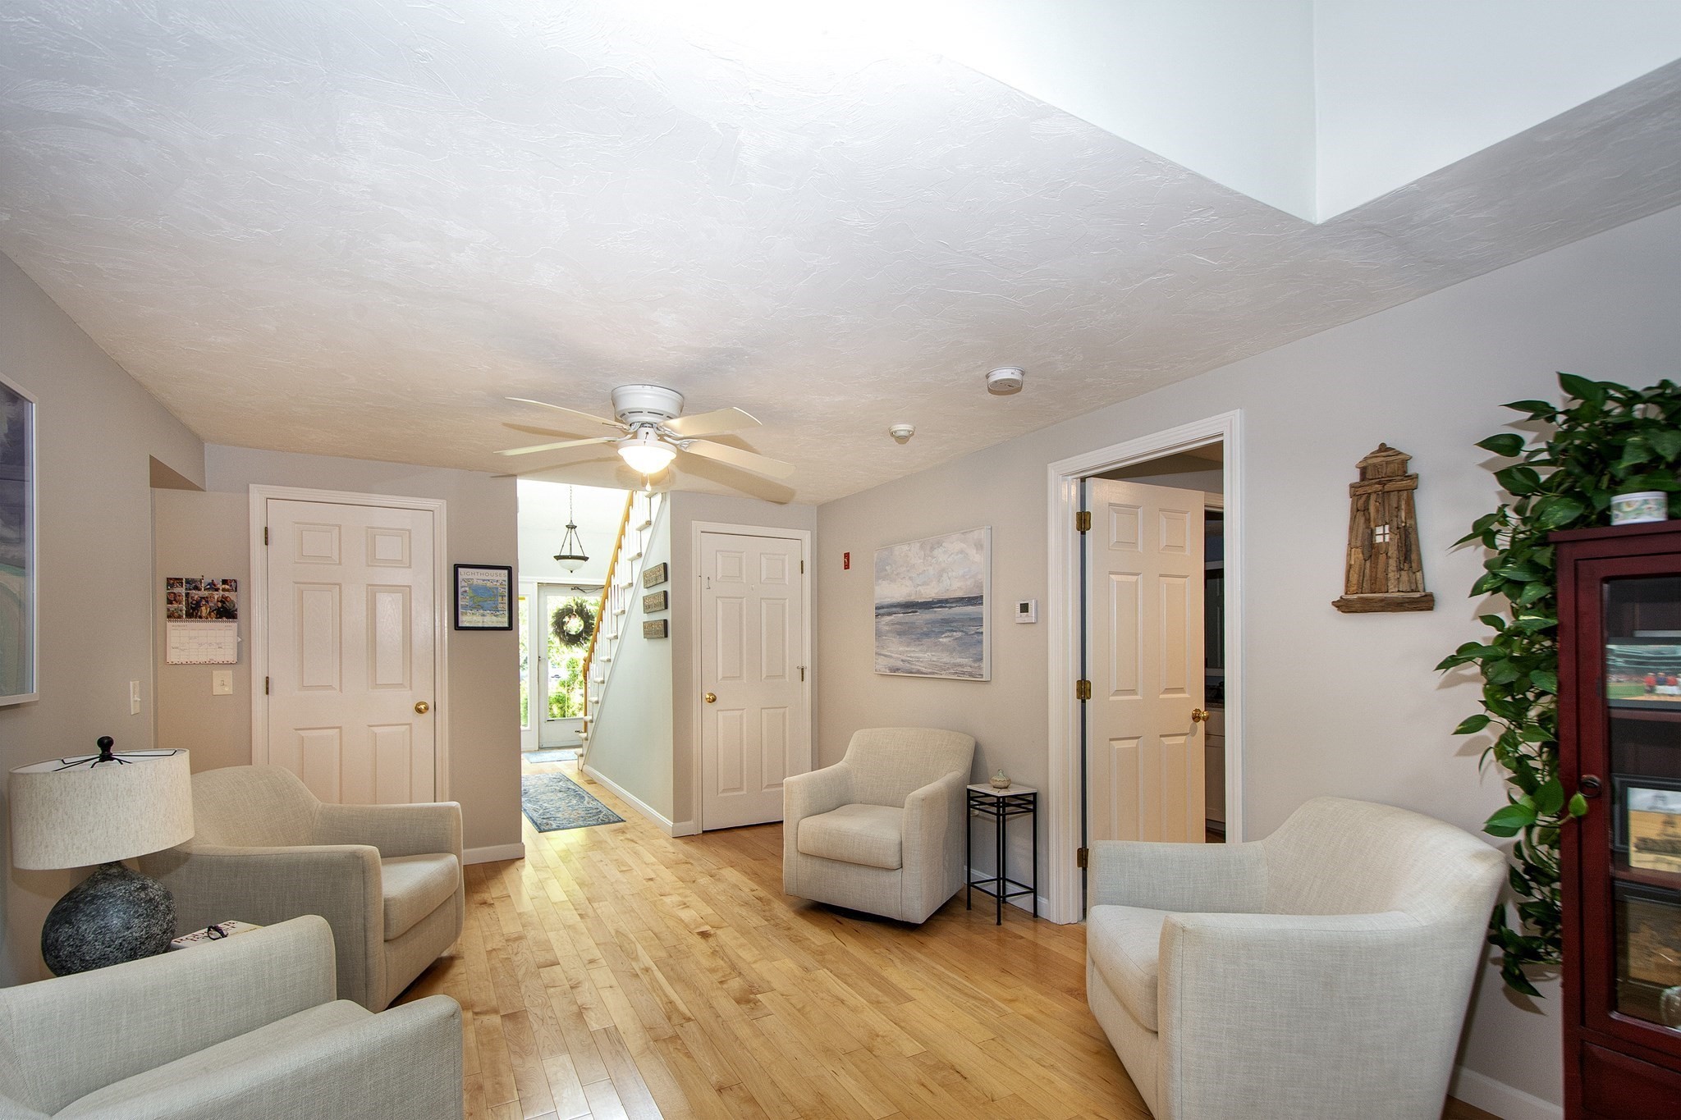
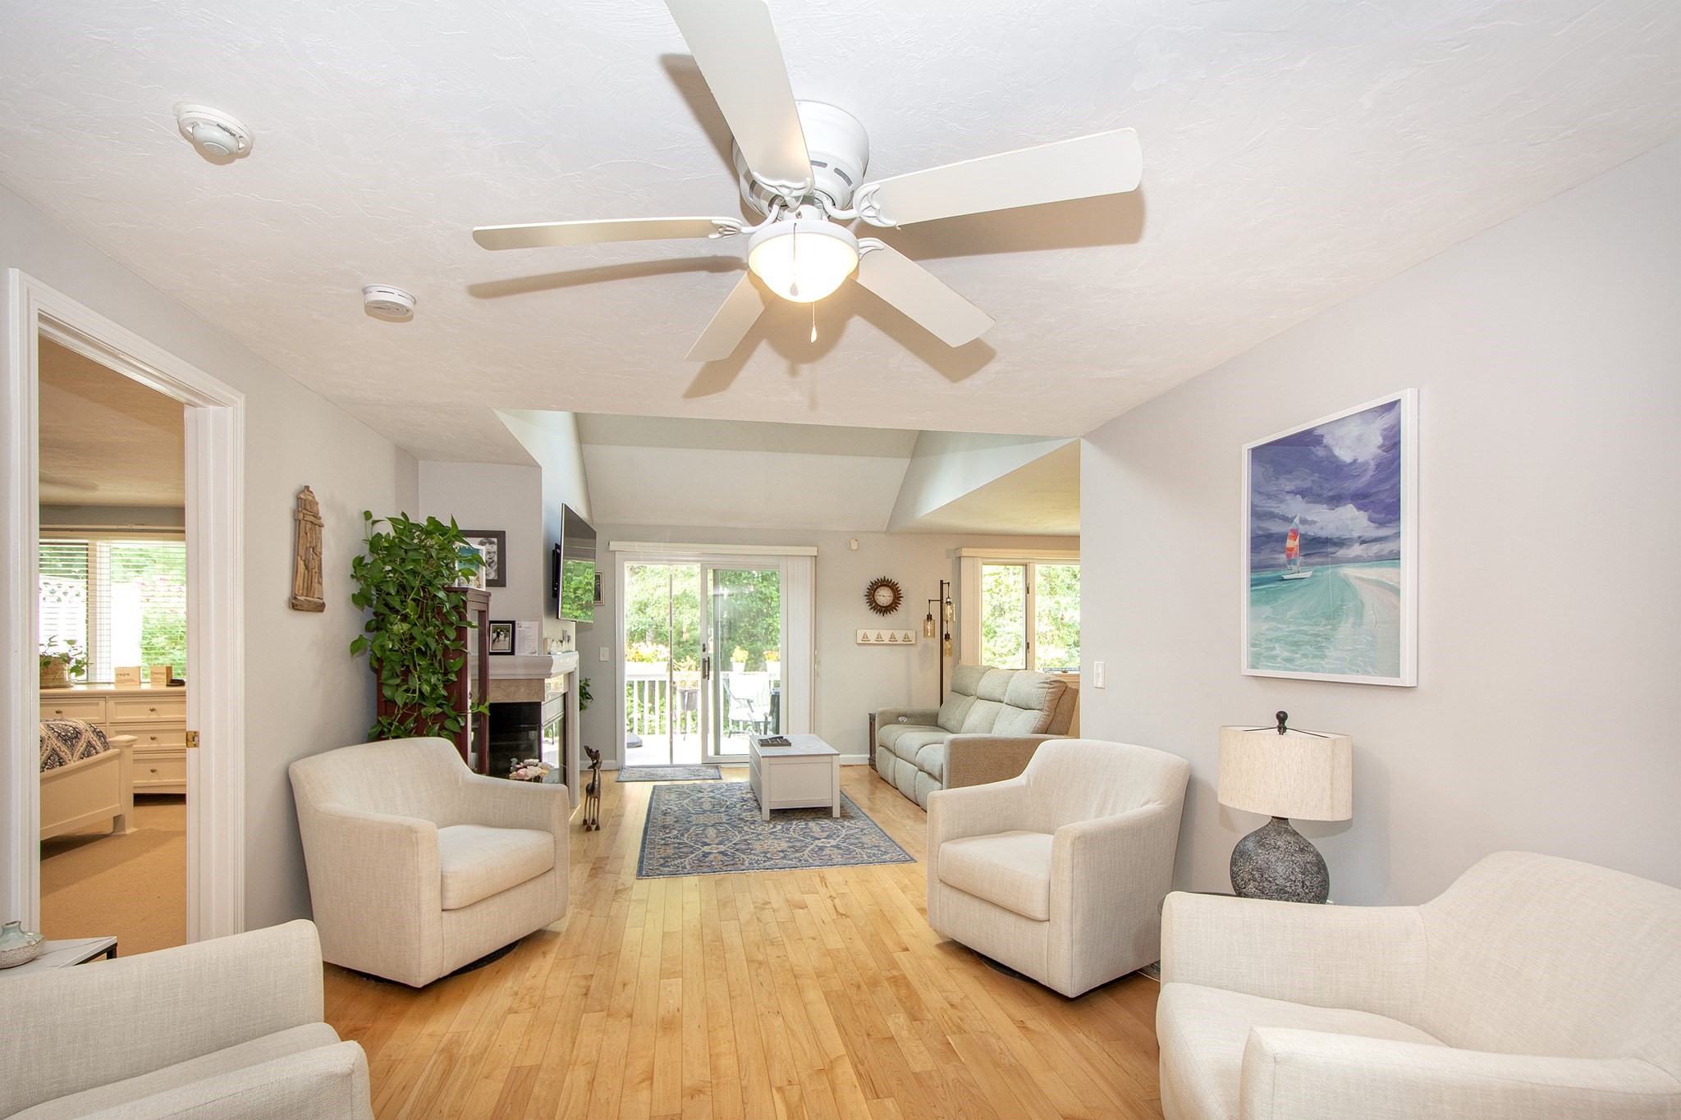
Living room with cream armchairs, hardwood floors, and a hallway opening toward the staircase.
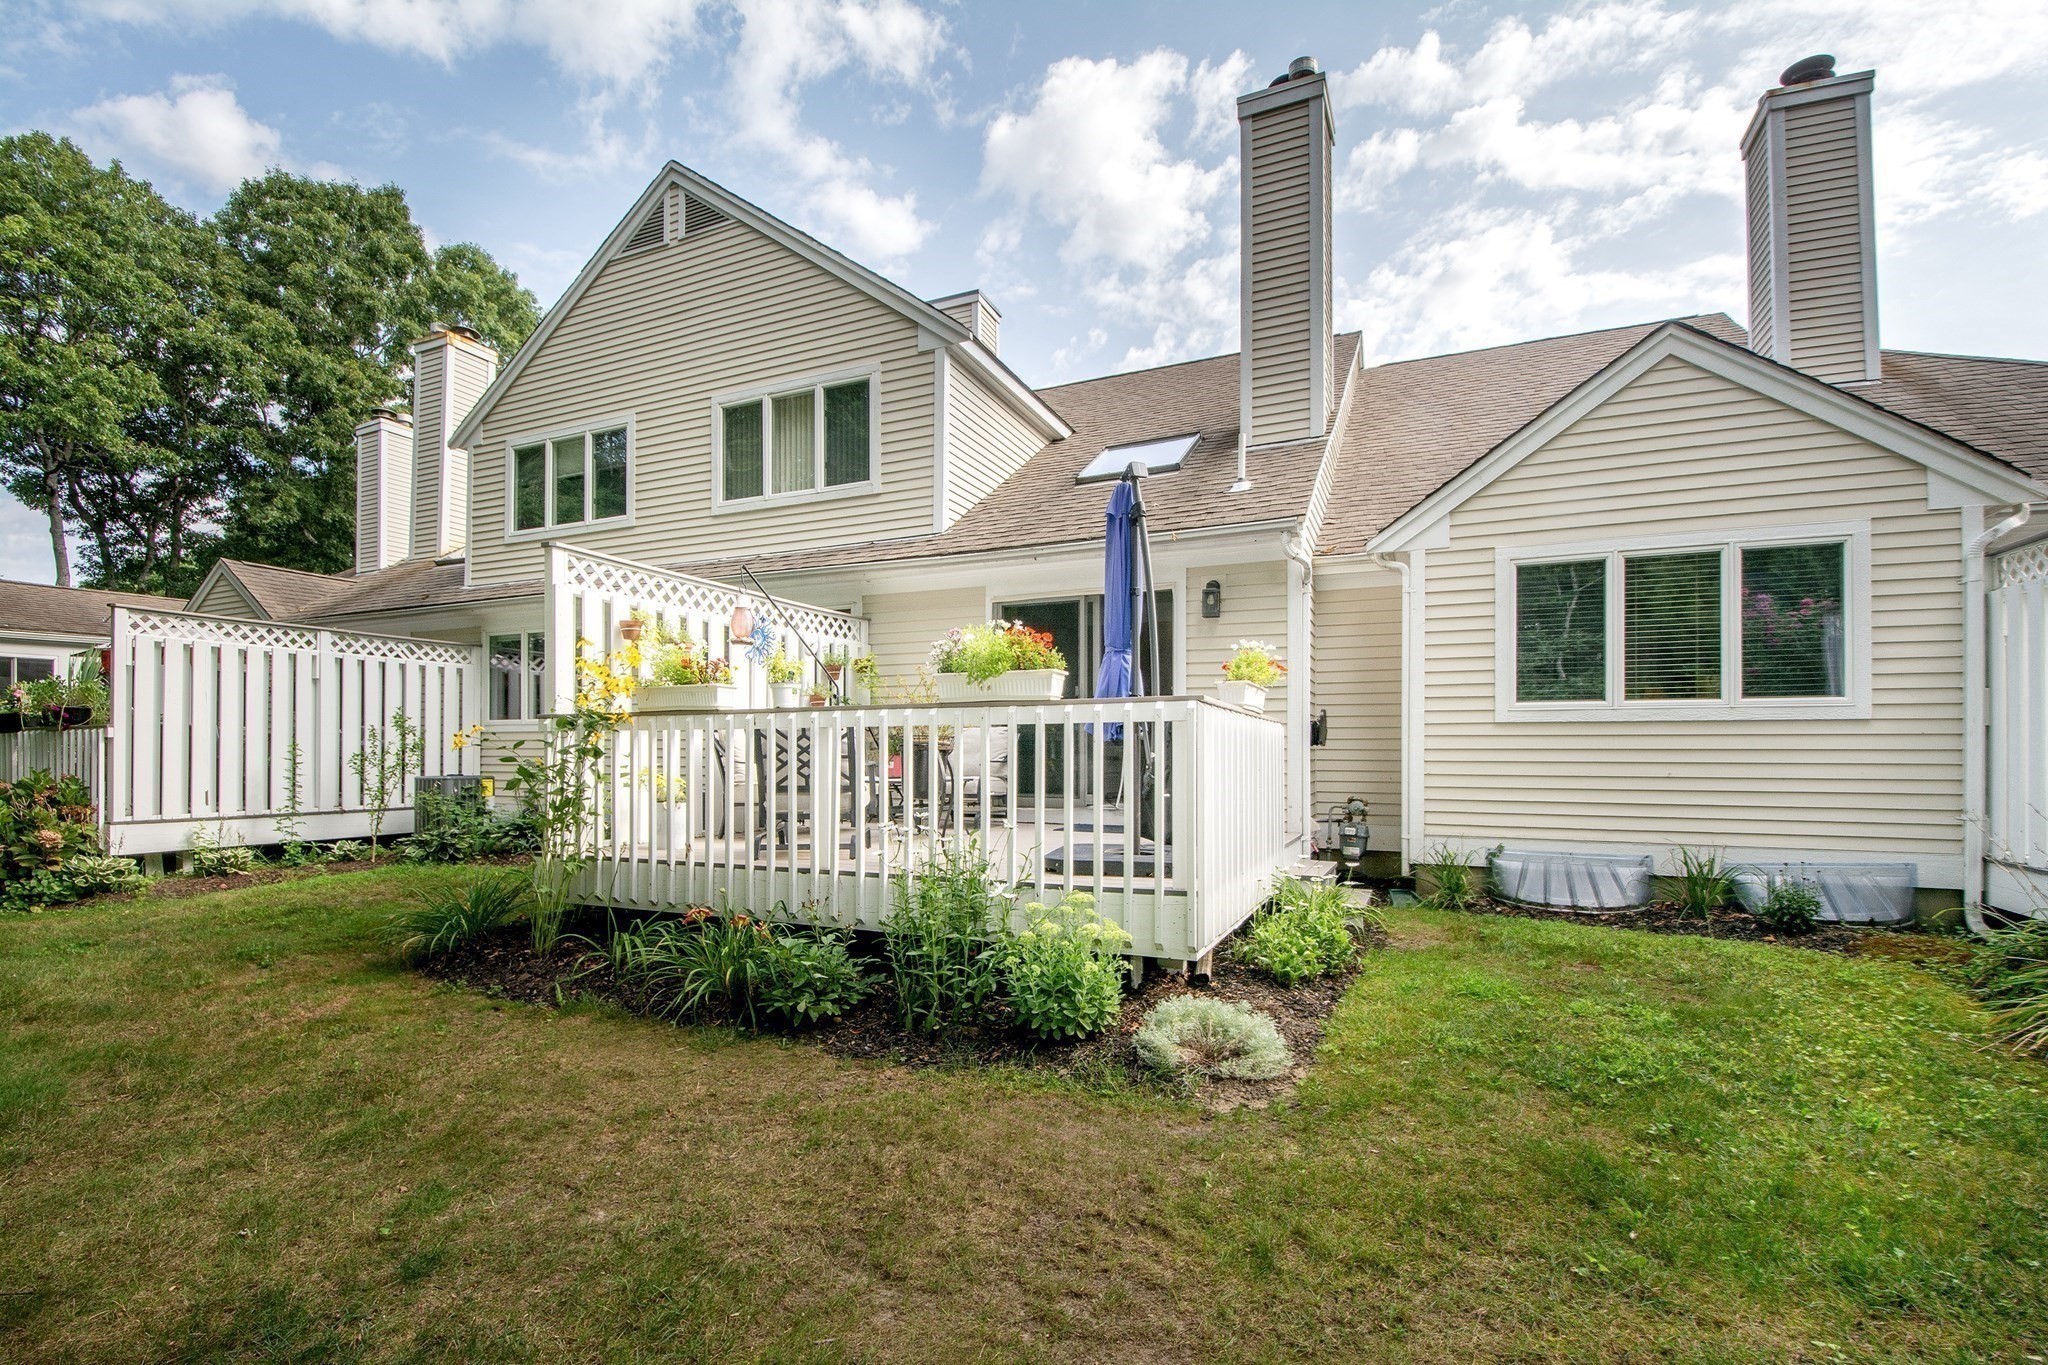
Home’s rear exterior with a white-railed deck, potted plants, and landscaped lawn.
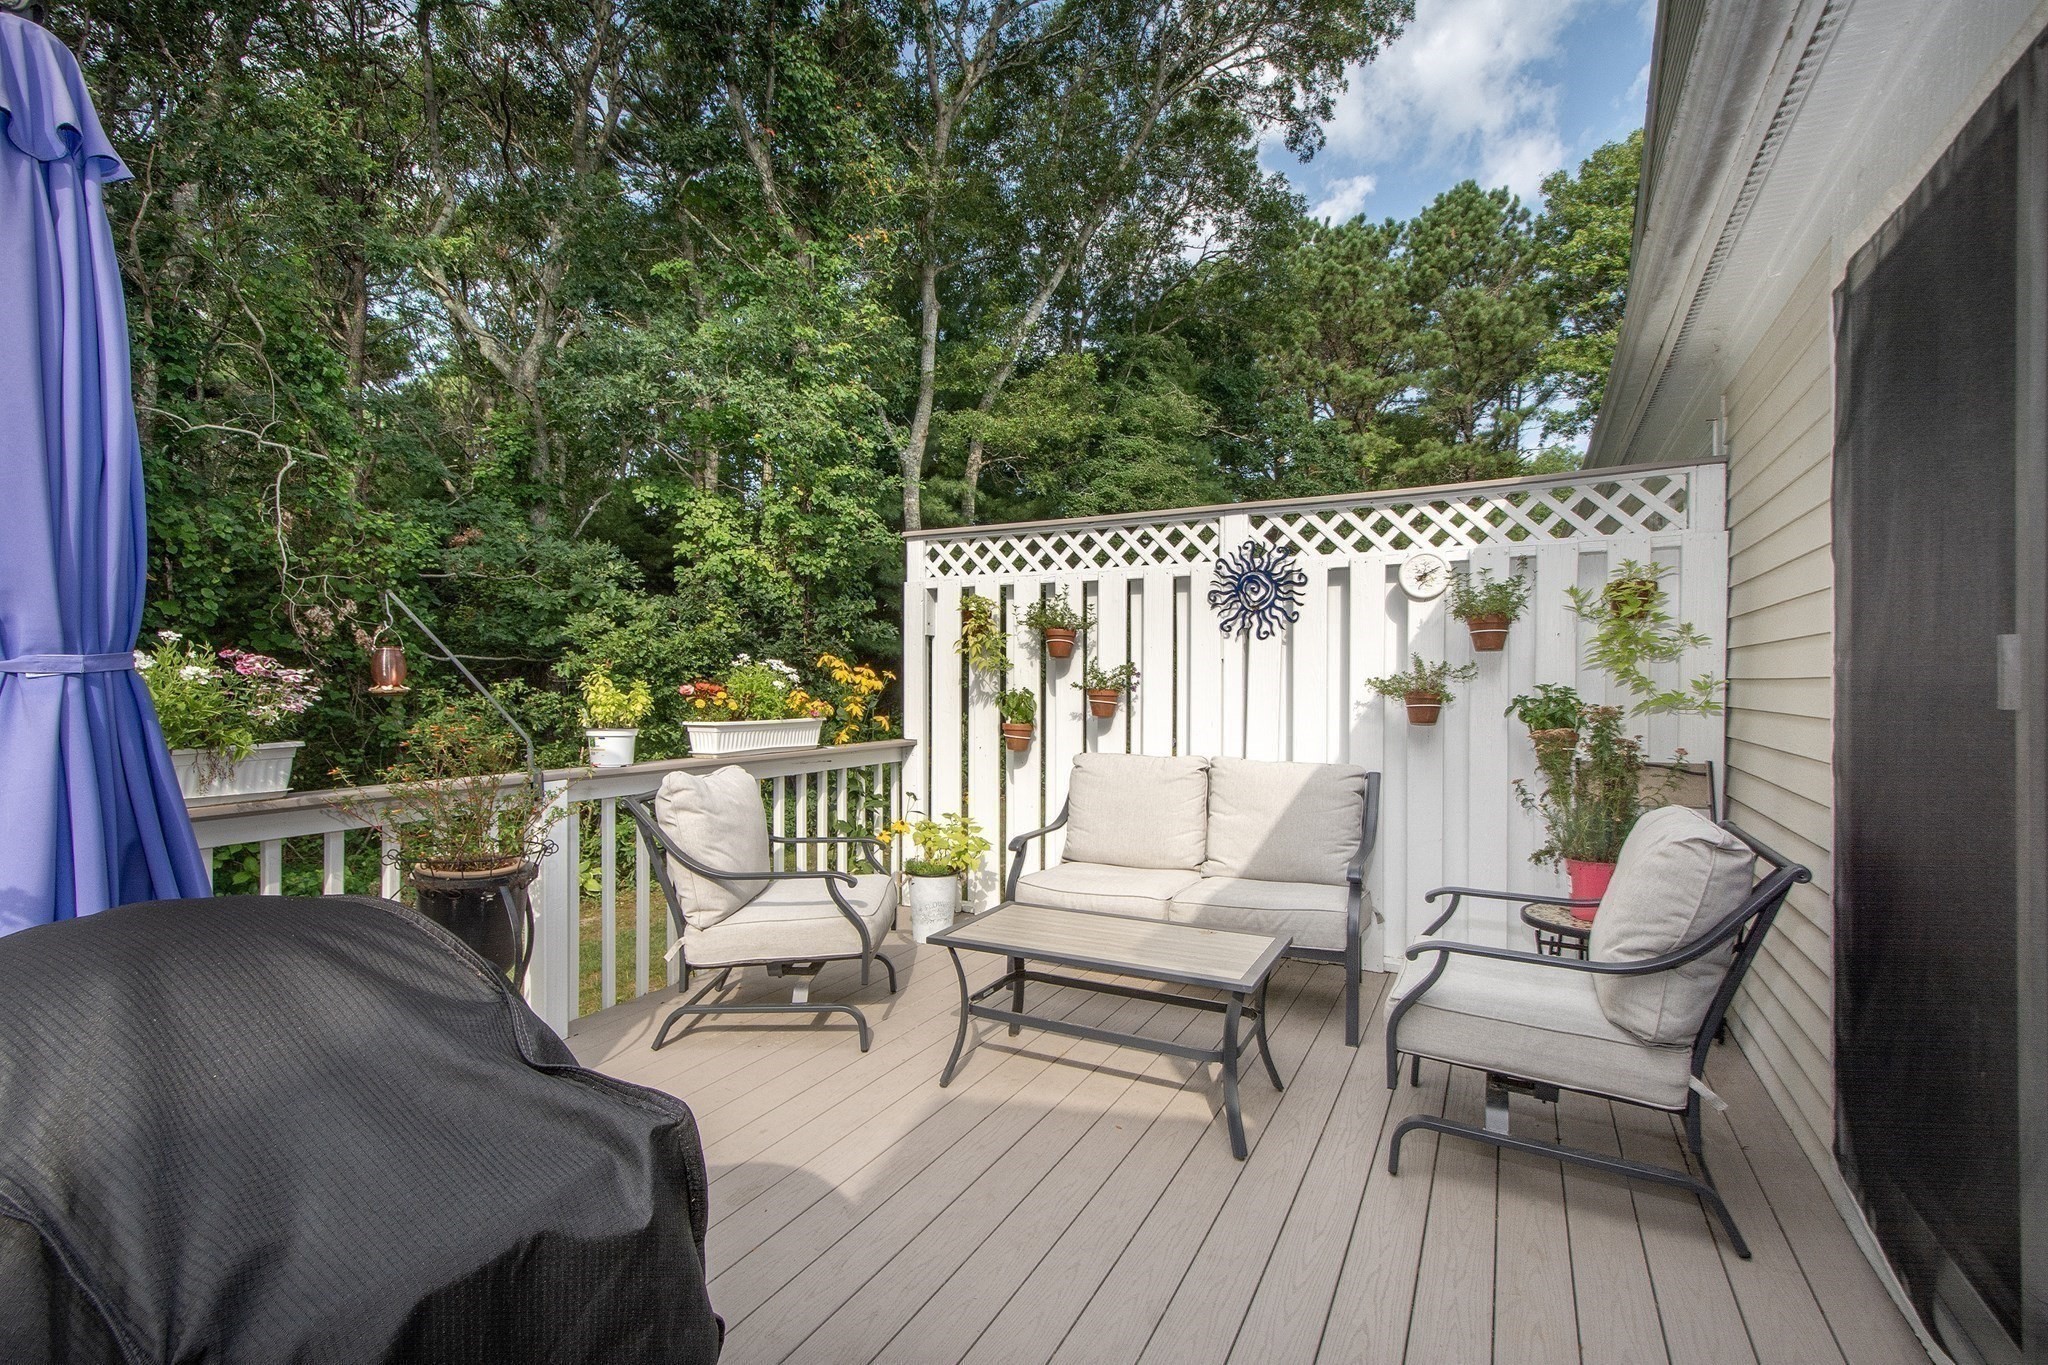
Furnished deck with cushioned seating and potted plants, bordered by a white lattice railing and trees.
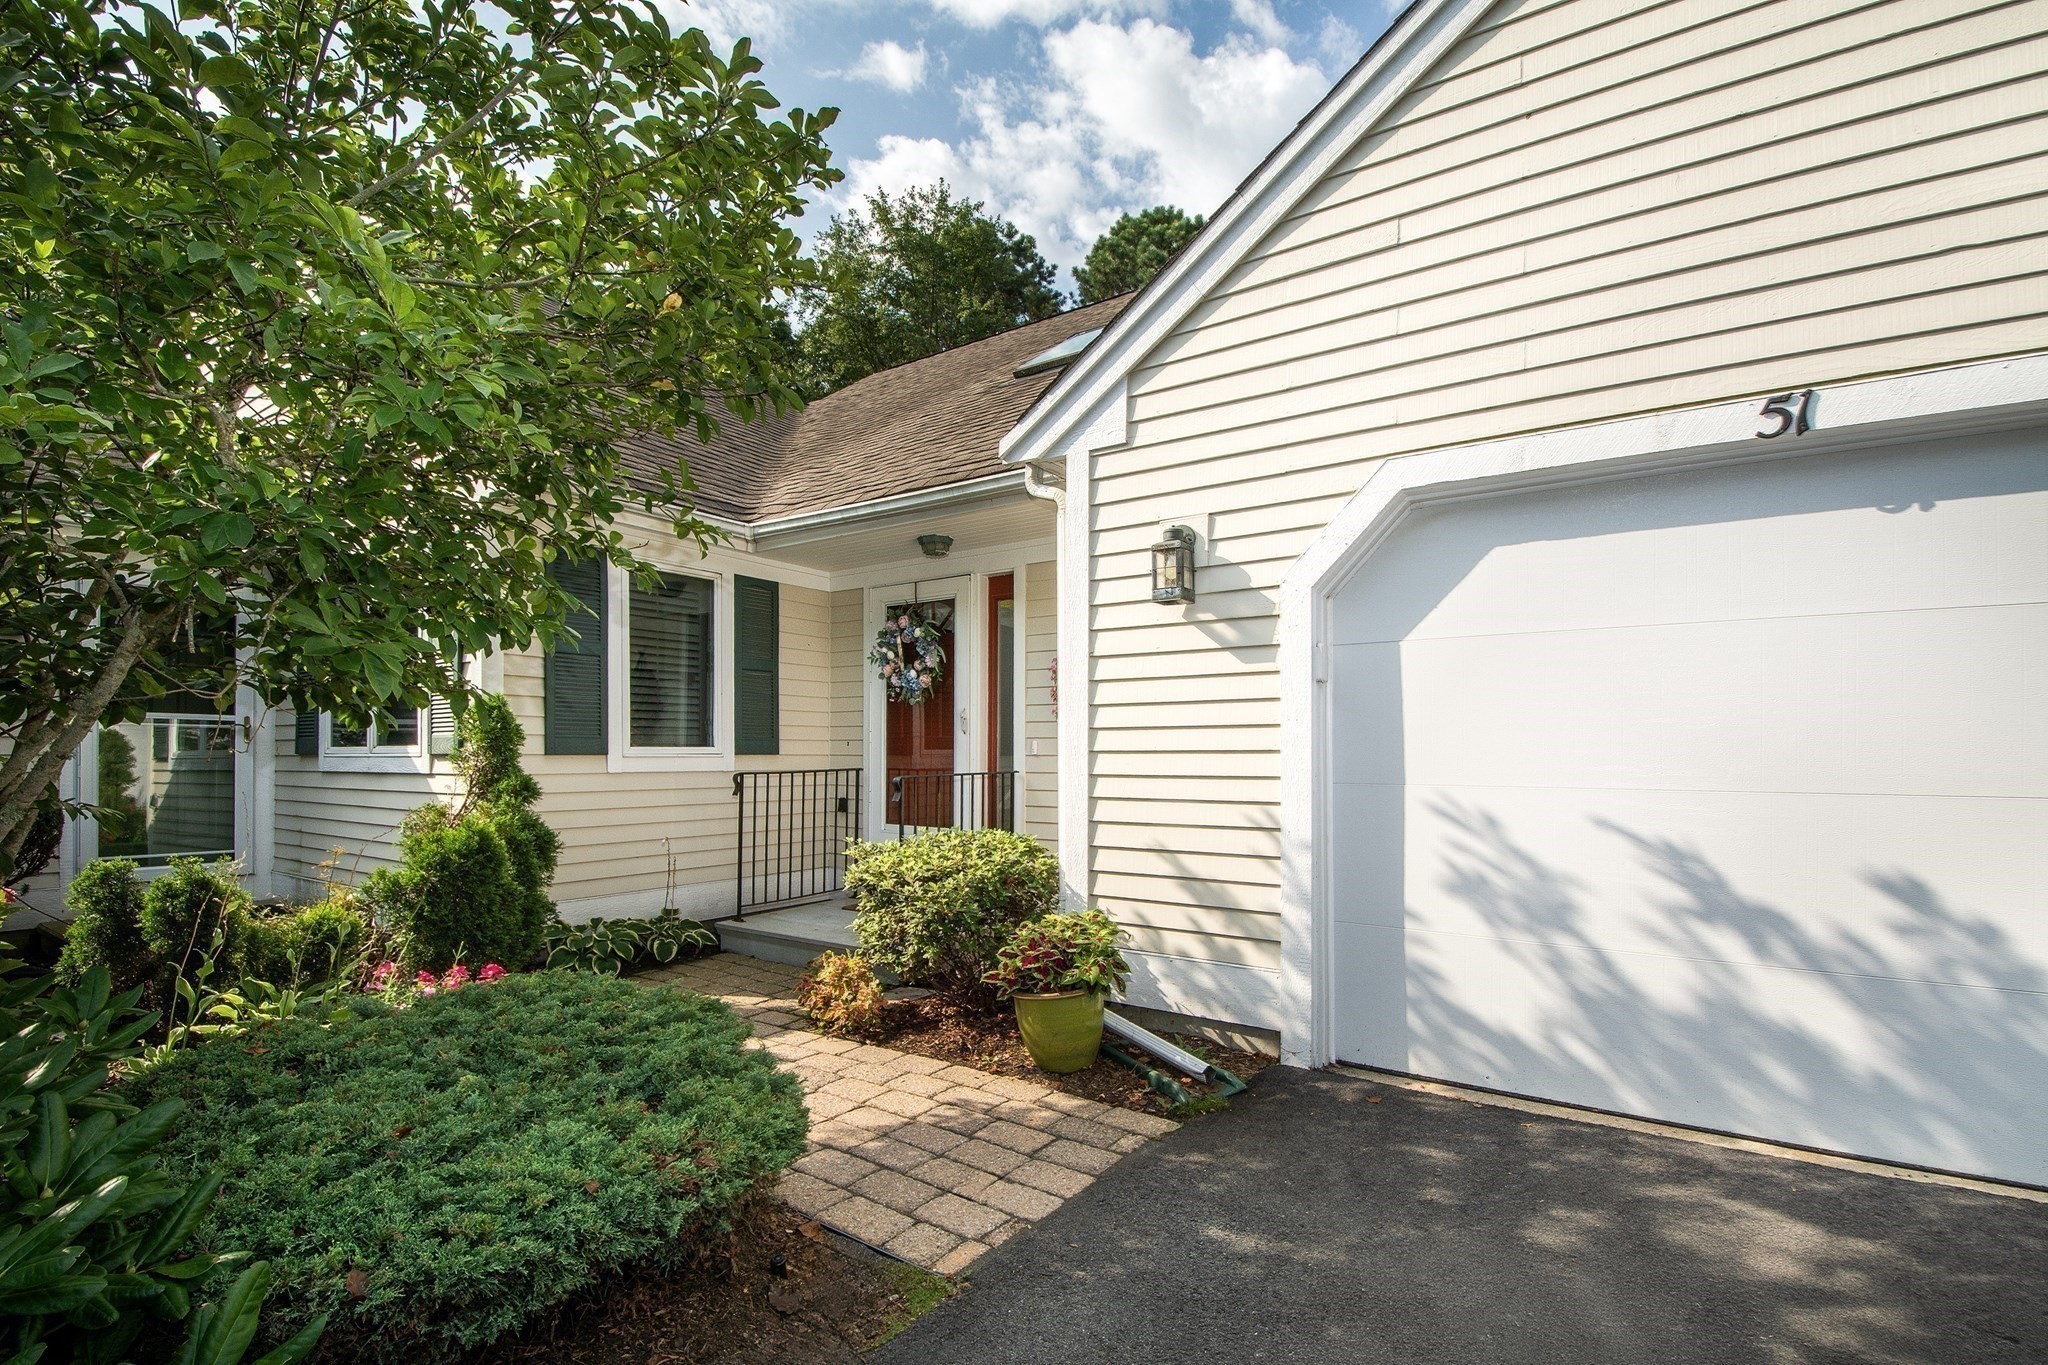
Home exterior with a red front door, attached garage, and landscaped walkway.
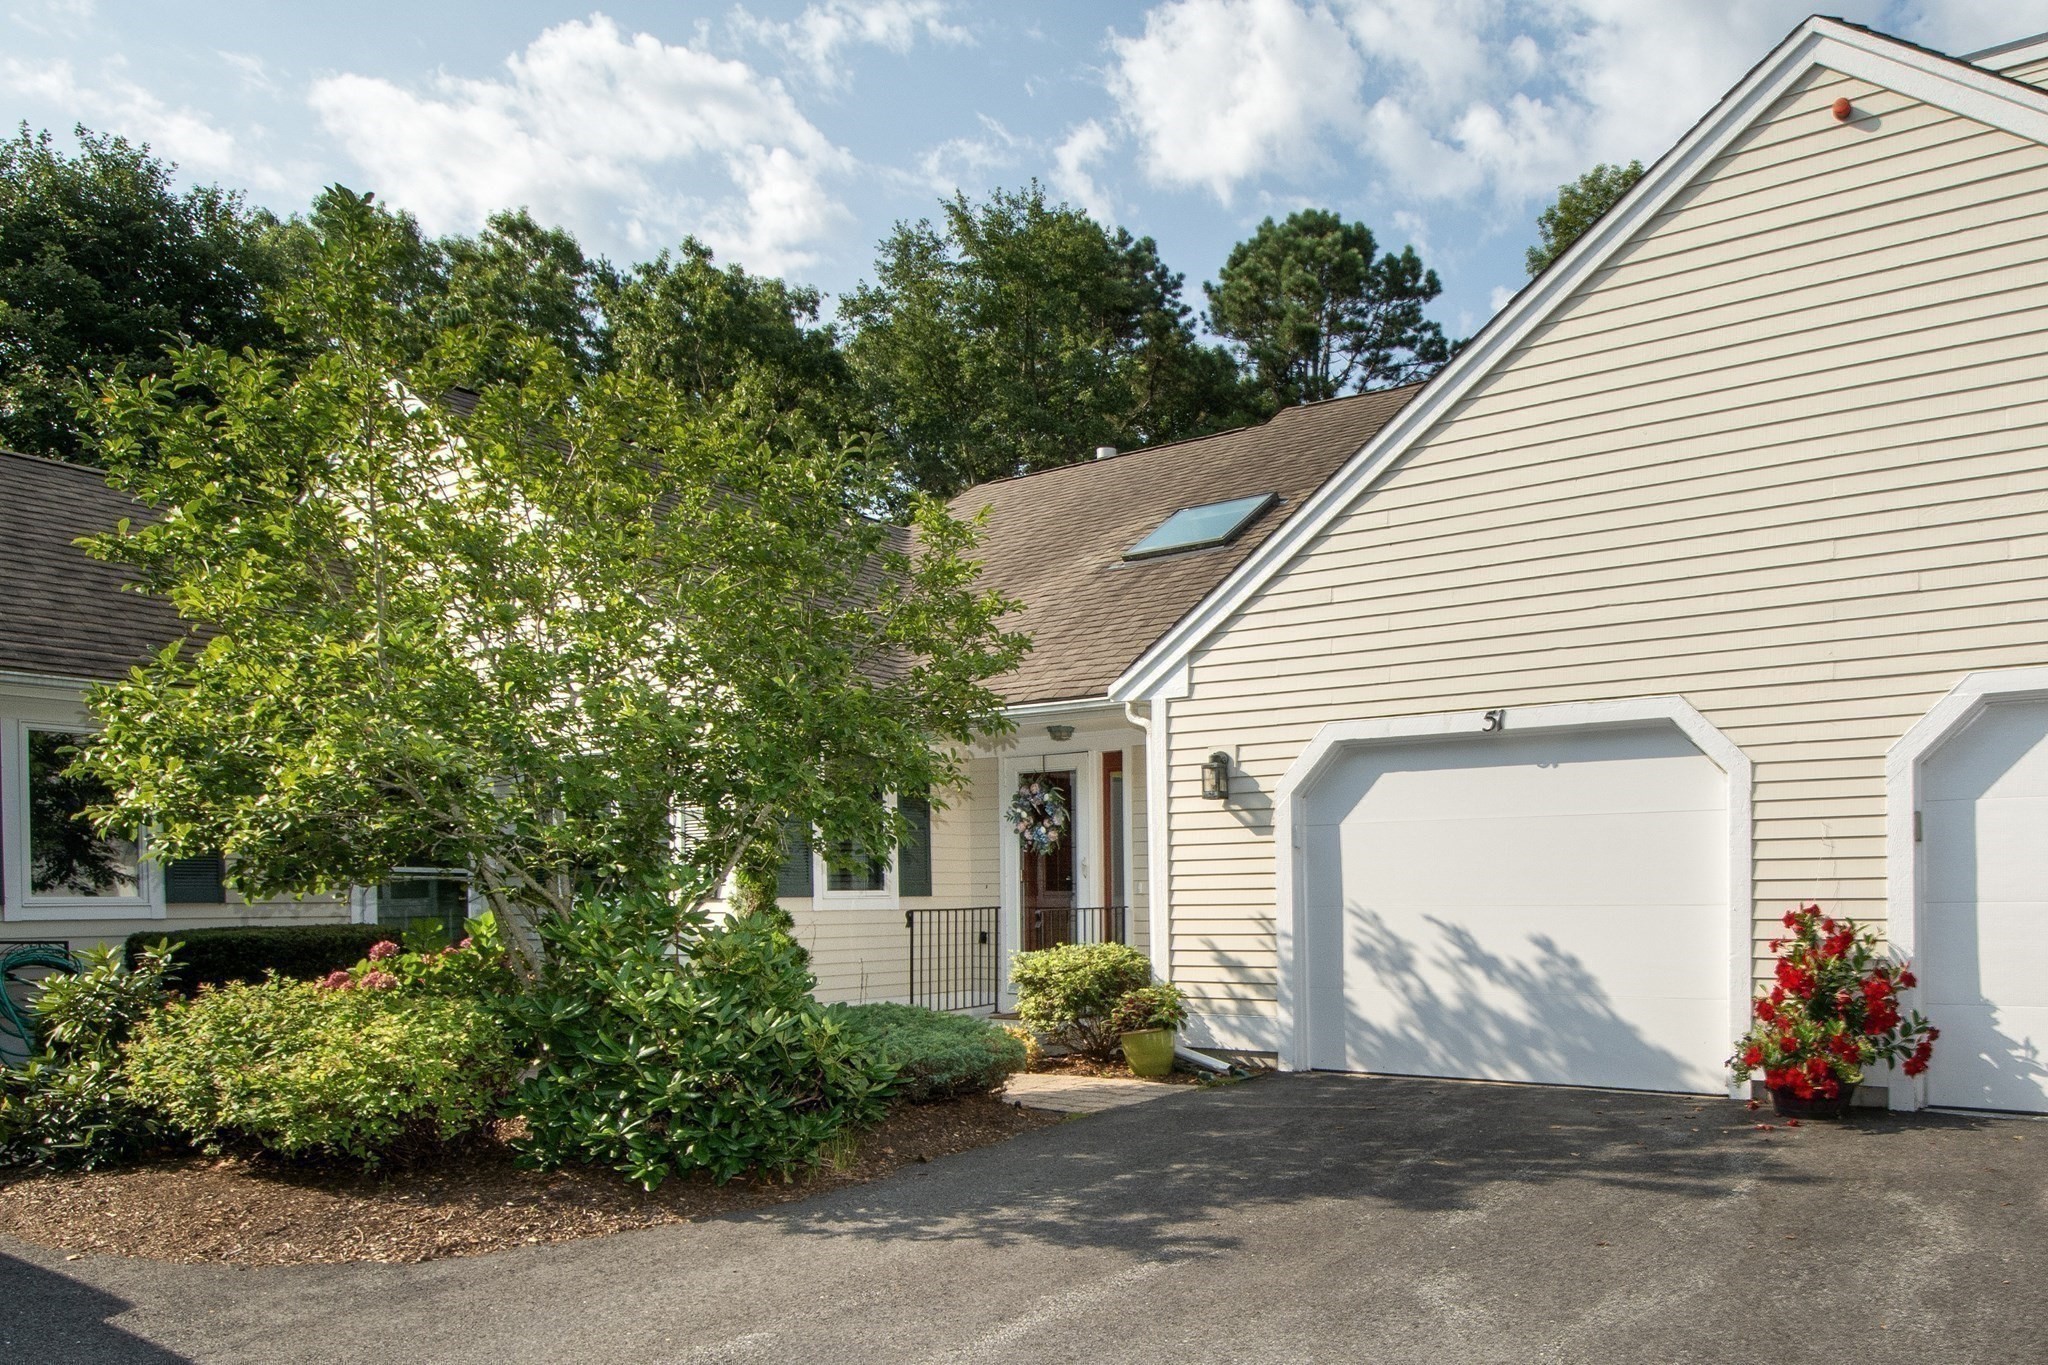
Cream-colored home with attached garage, roof skylight, and landscaped entrance.
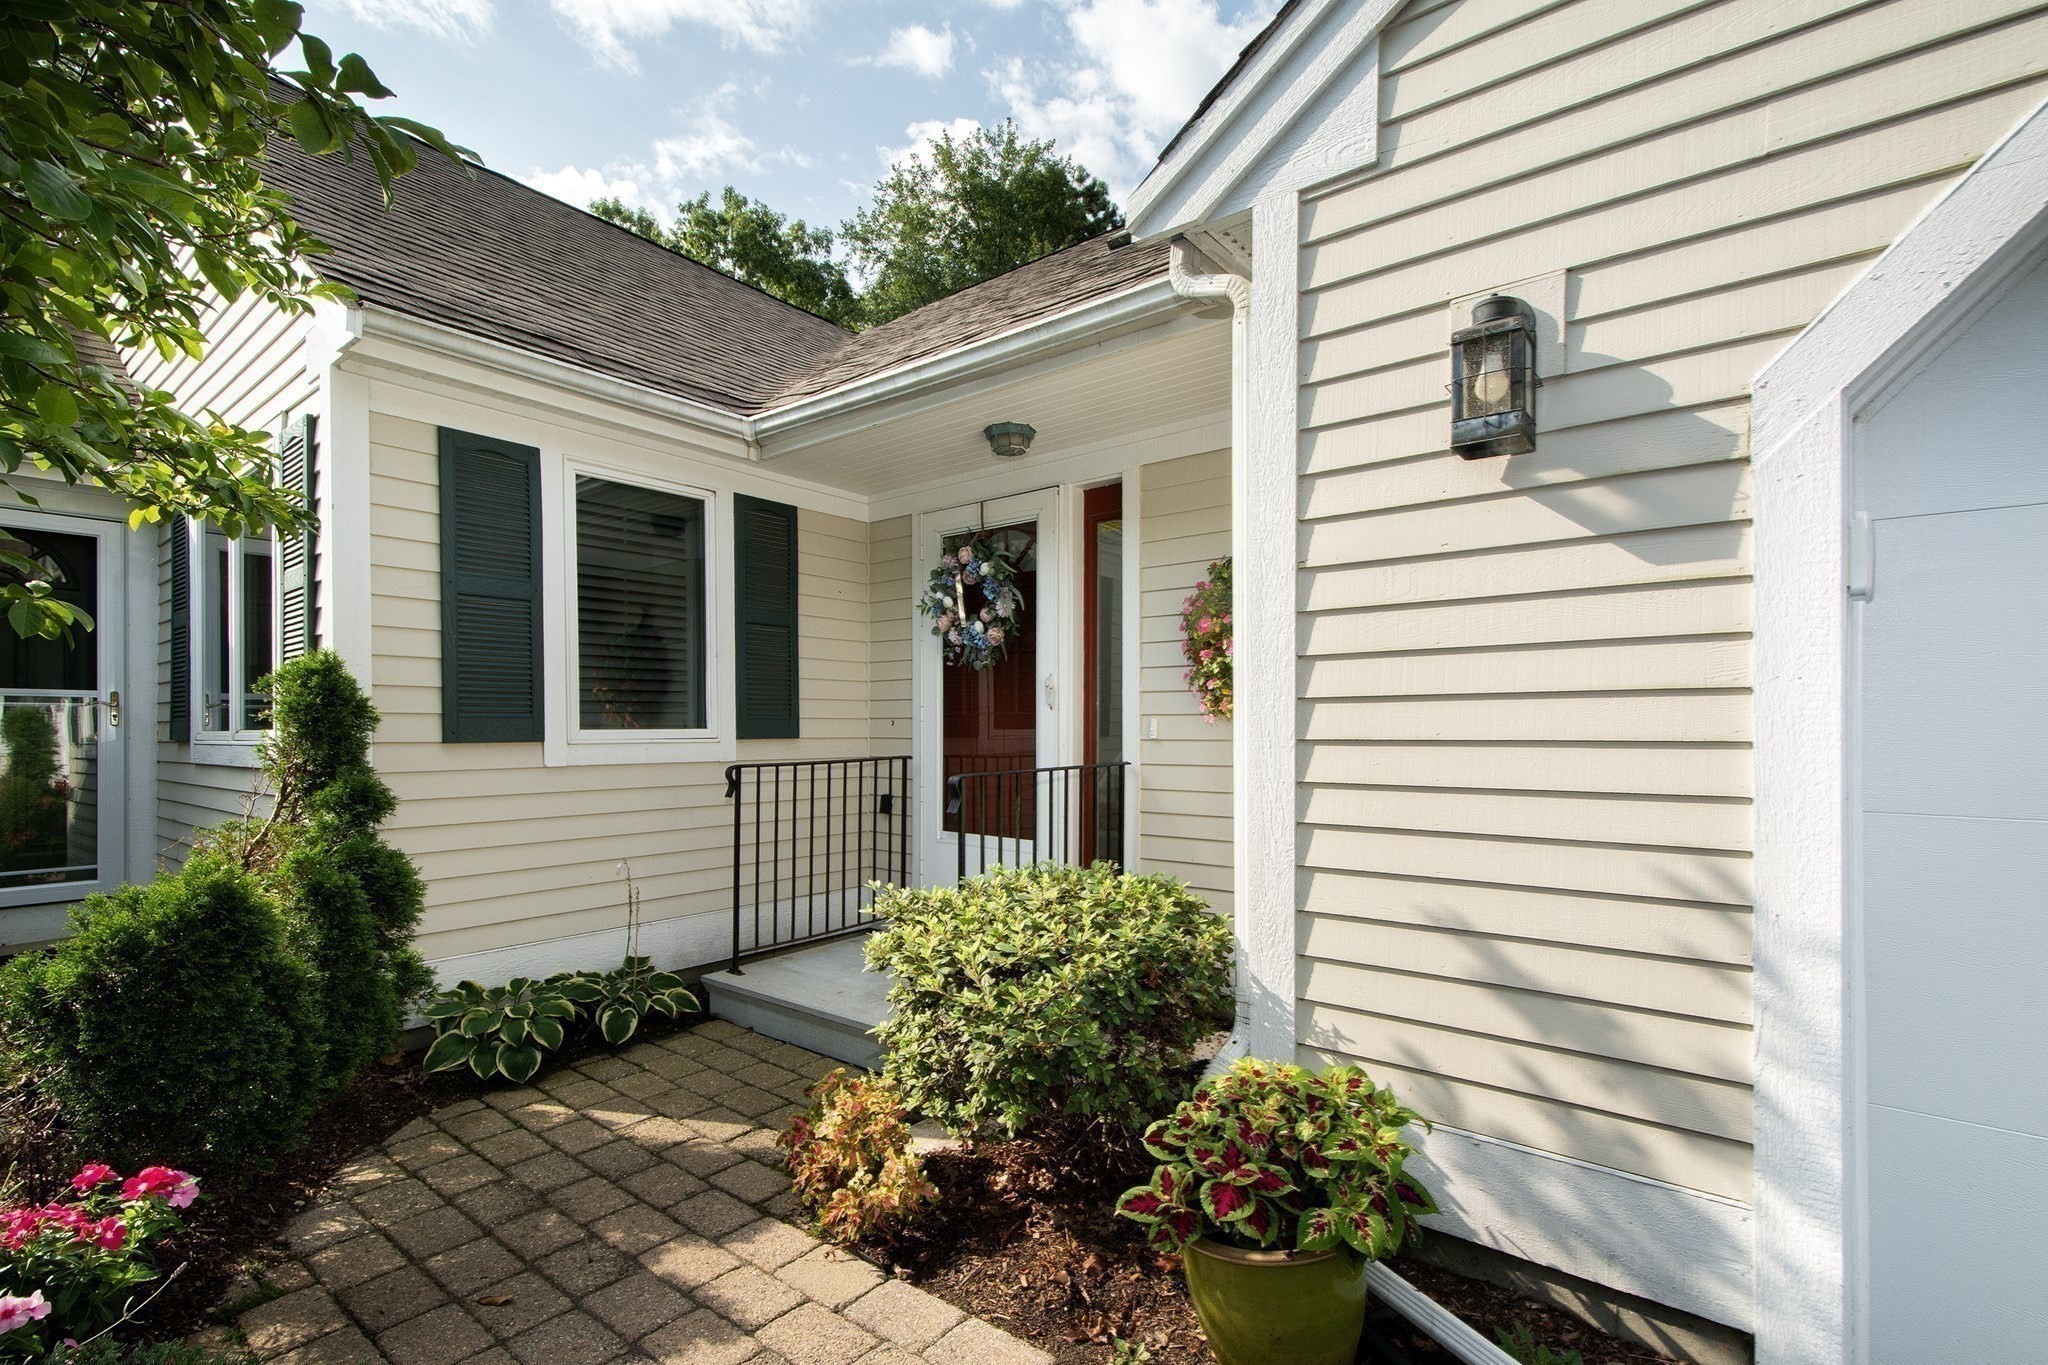
Home entrance with a red door, black railings, and a flower-lined paved walkway.
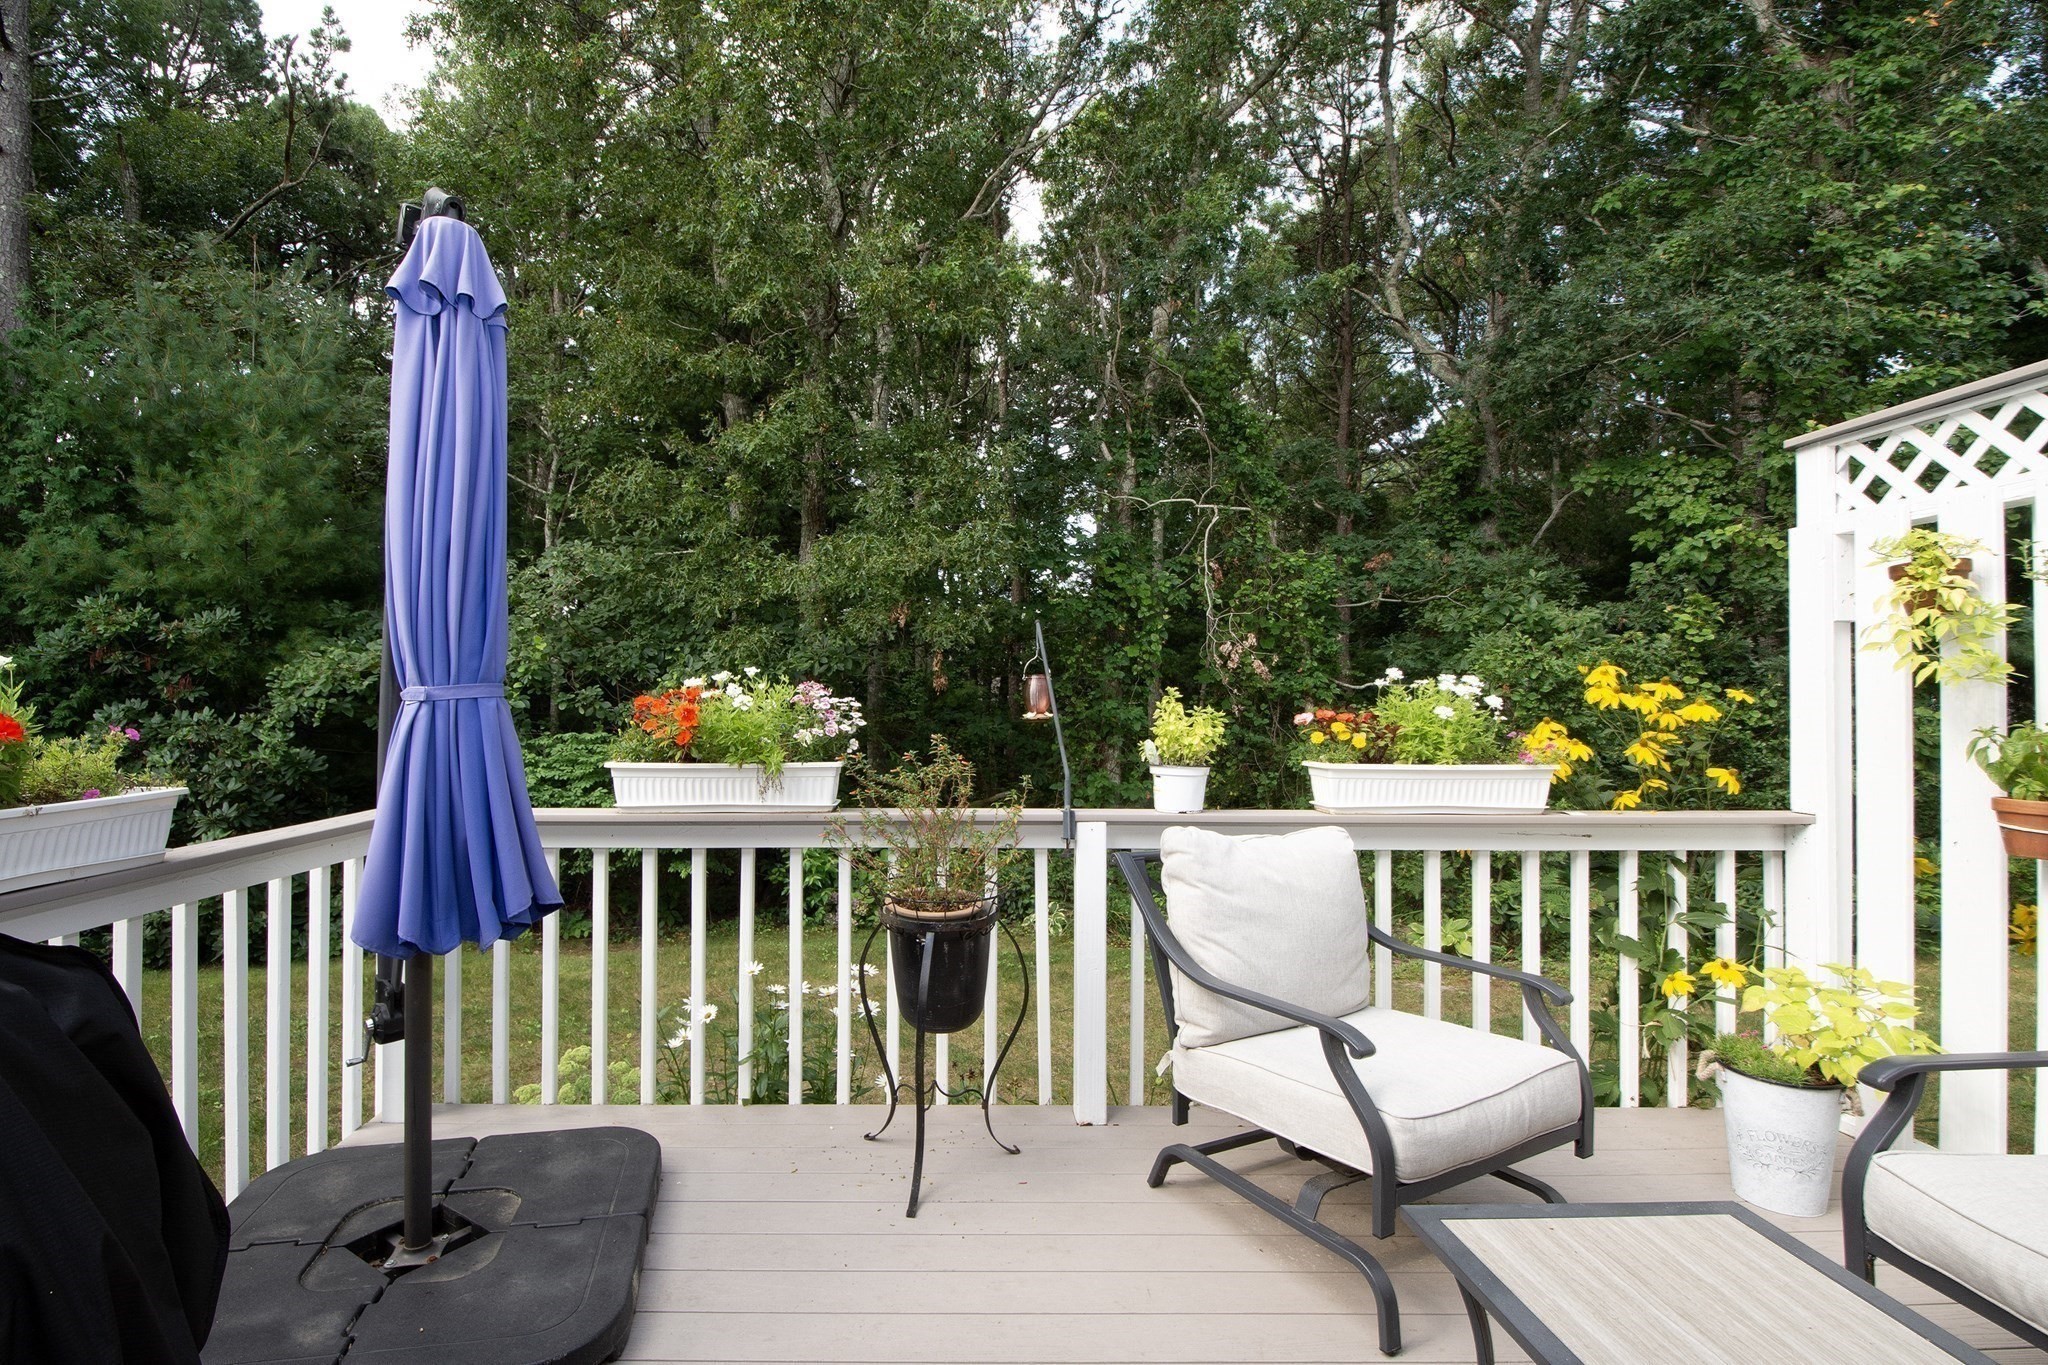
Wooded deck with cushioned chairs, a closed blue umbrella, and flower planters.
Kitchen with white cabinets, stainless steel appliances, and a large island sink with curved faucet.
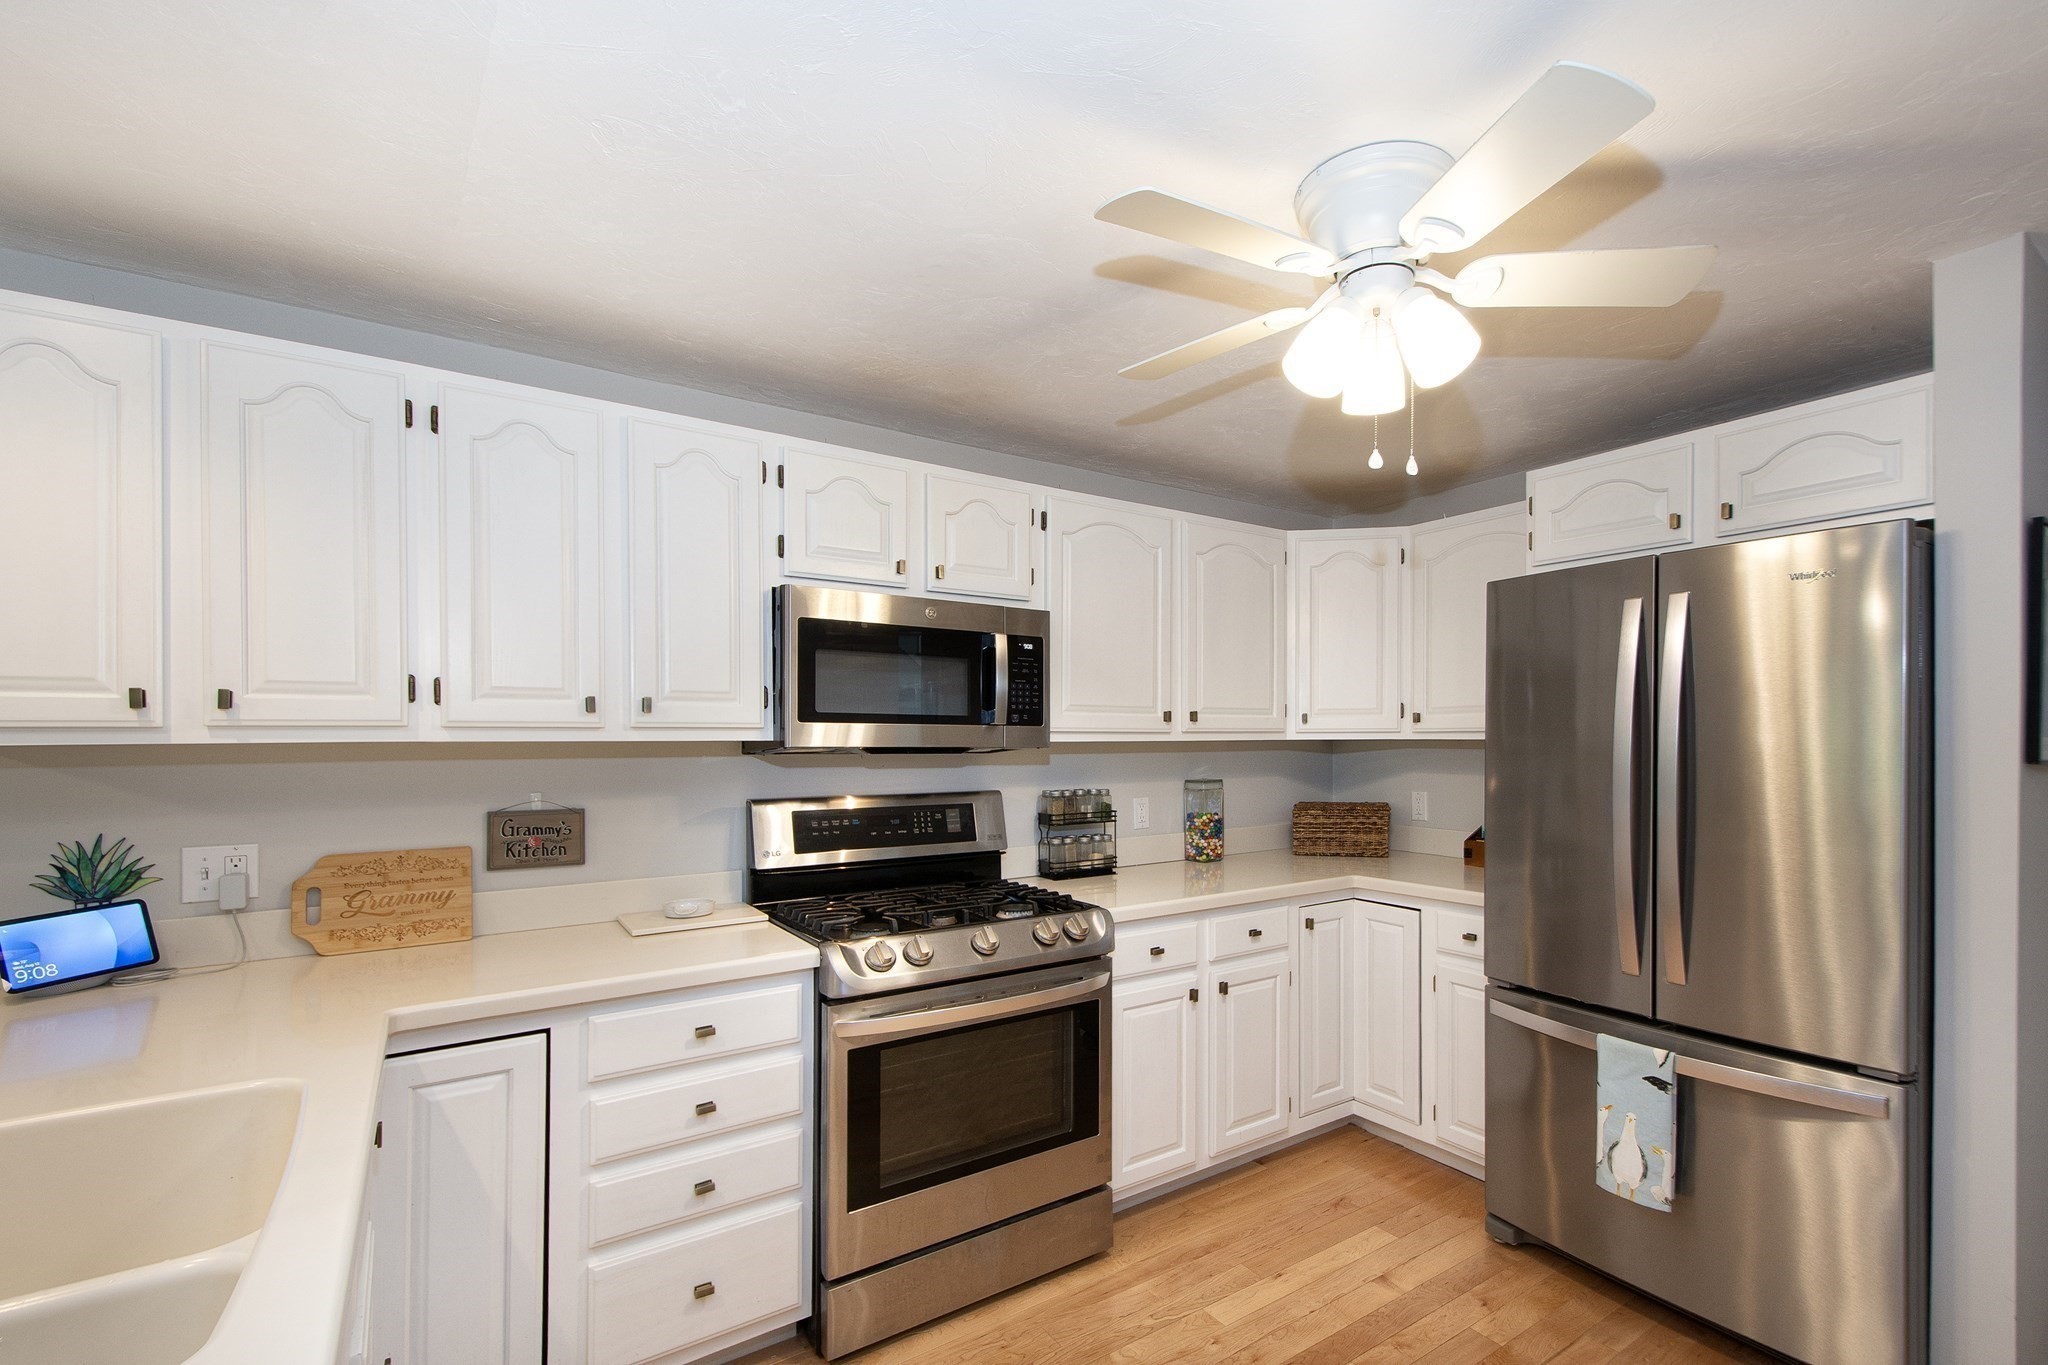
Kitchen with white cabinets, stainless steel appliances, a gas range, and hardwood floors.
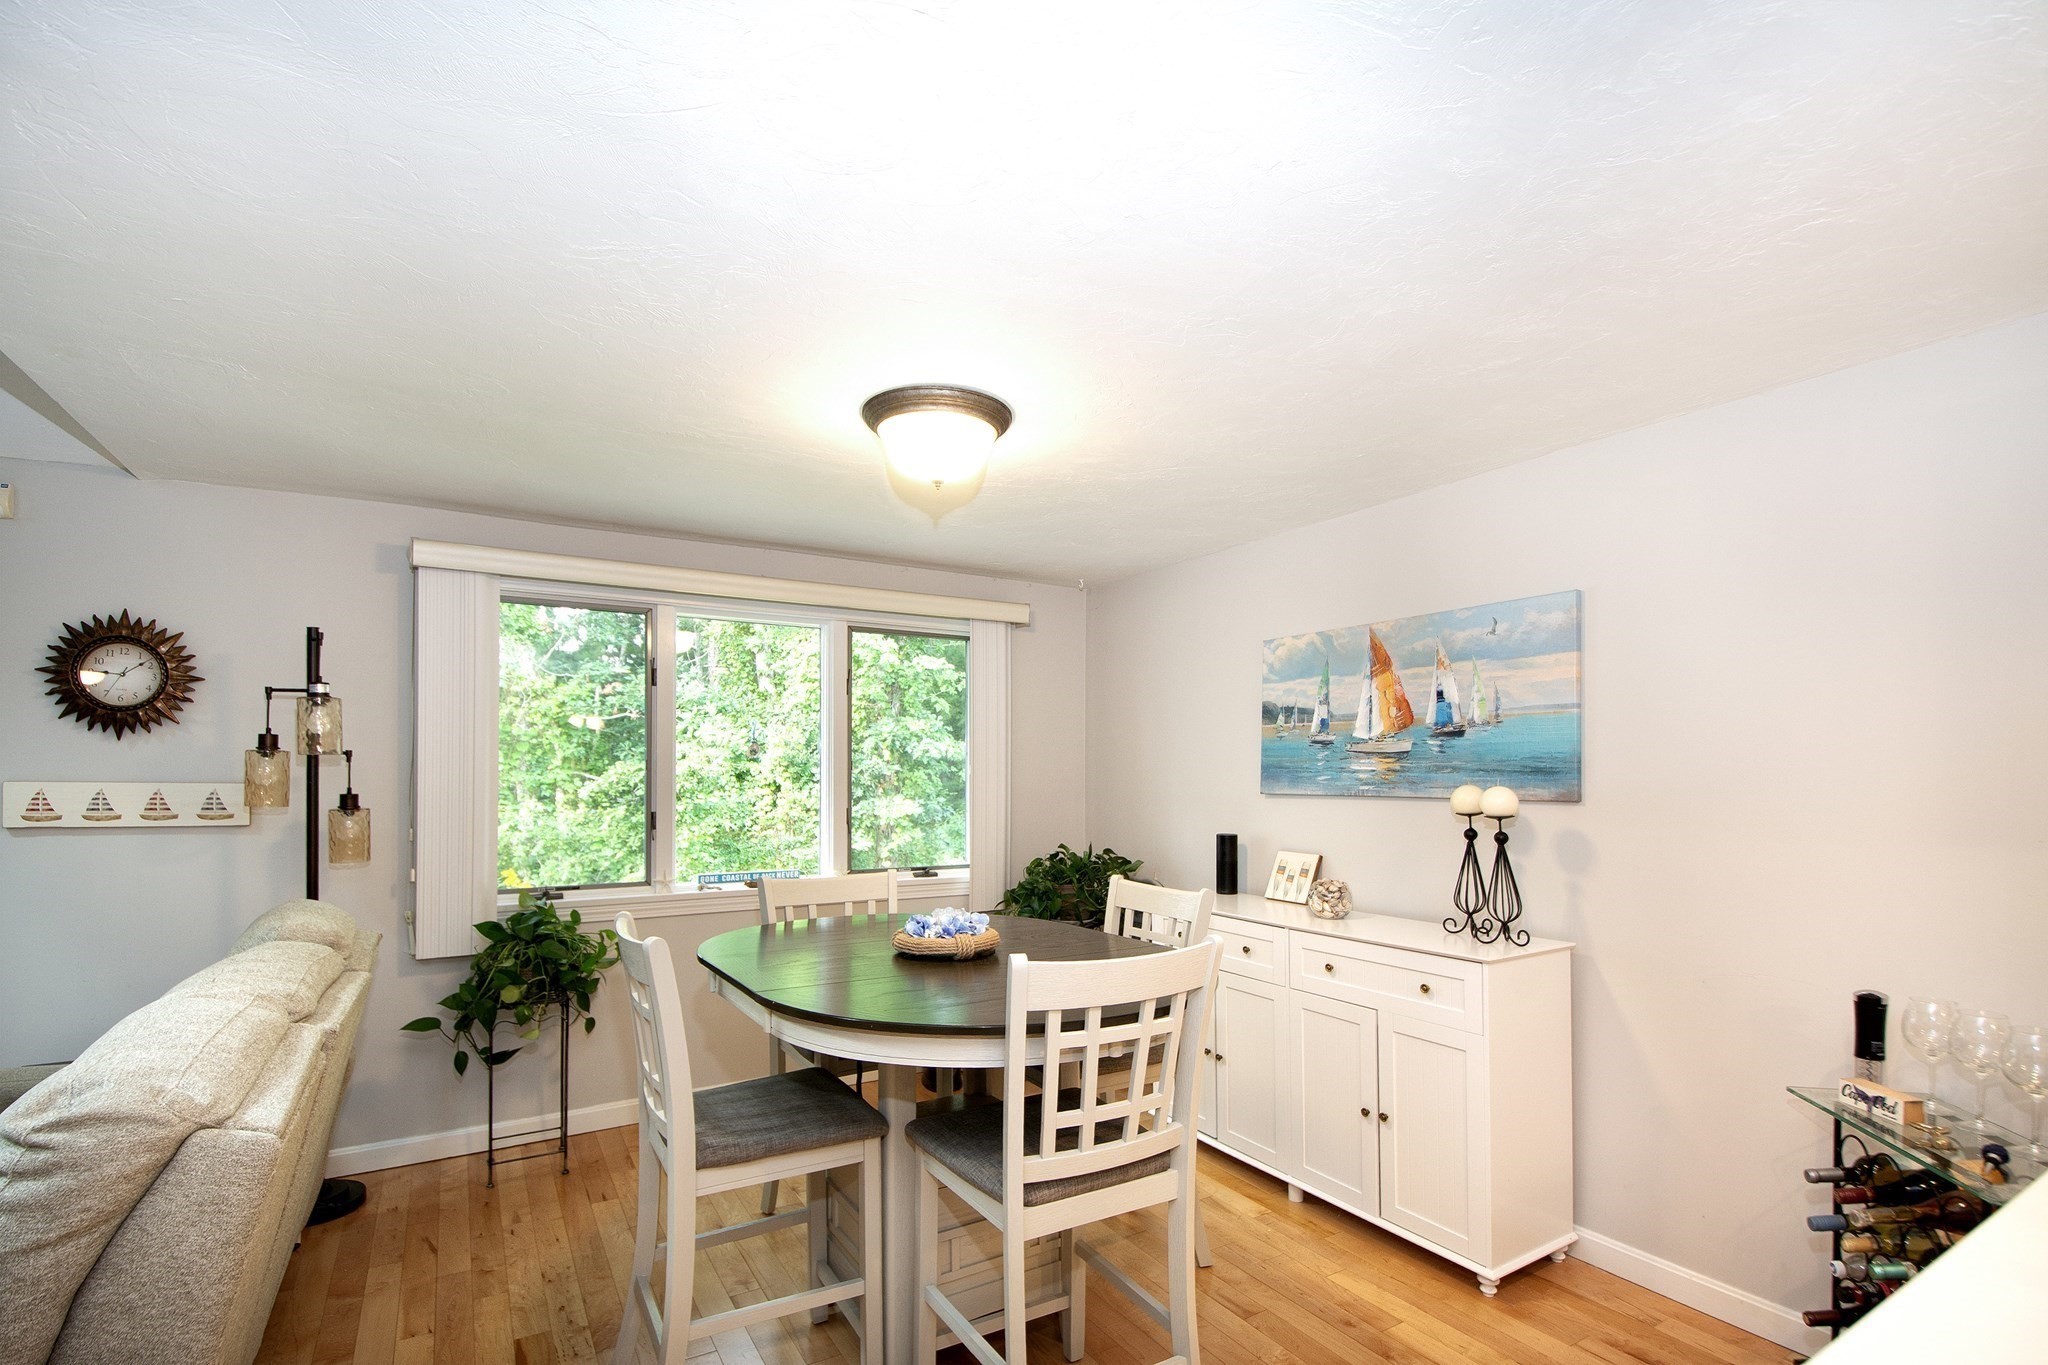
Dining room with a dark oval table, white chairs, and a large window overlooking trees.
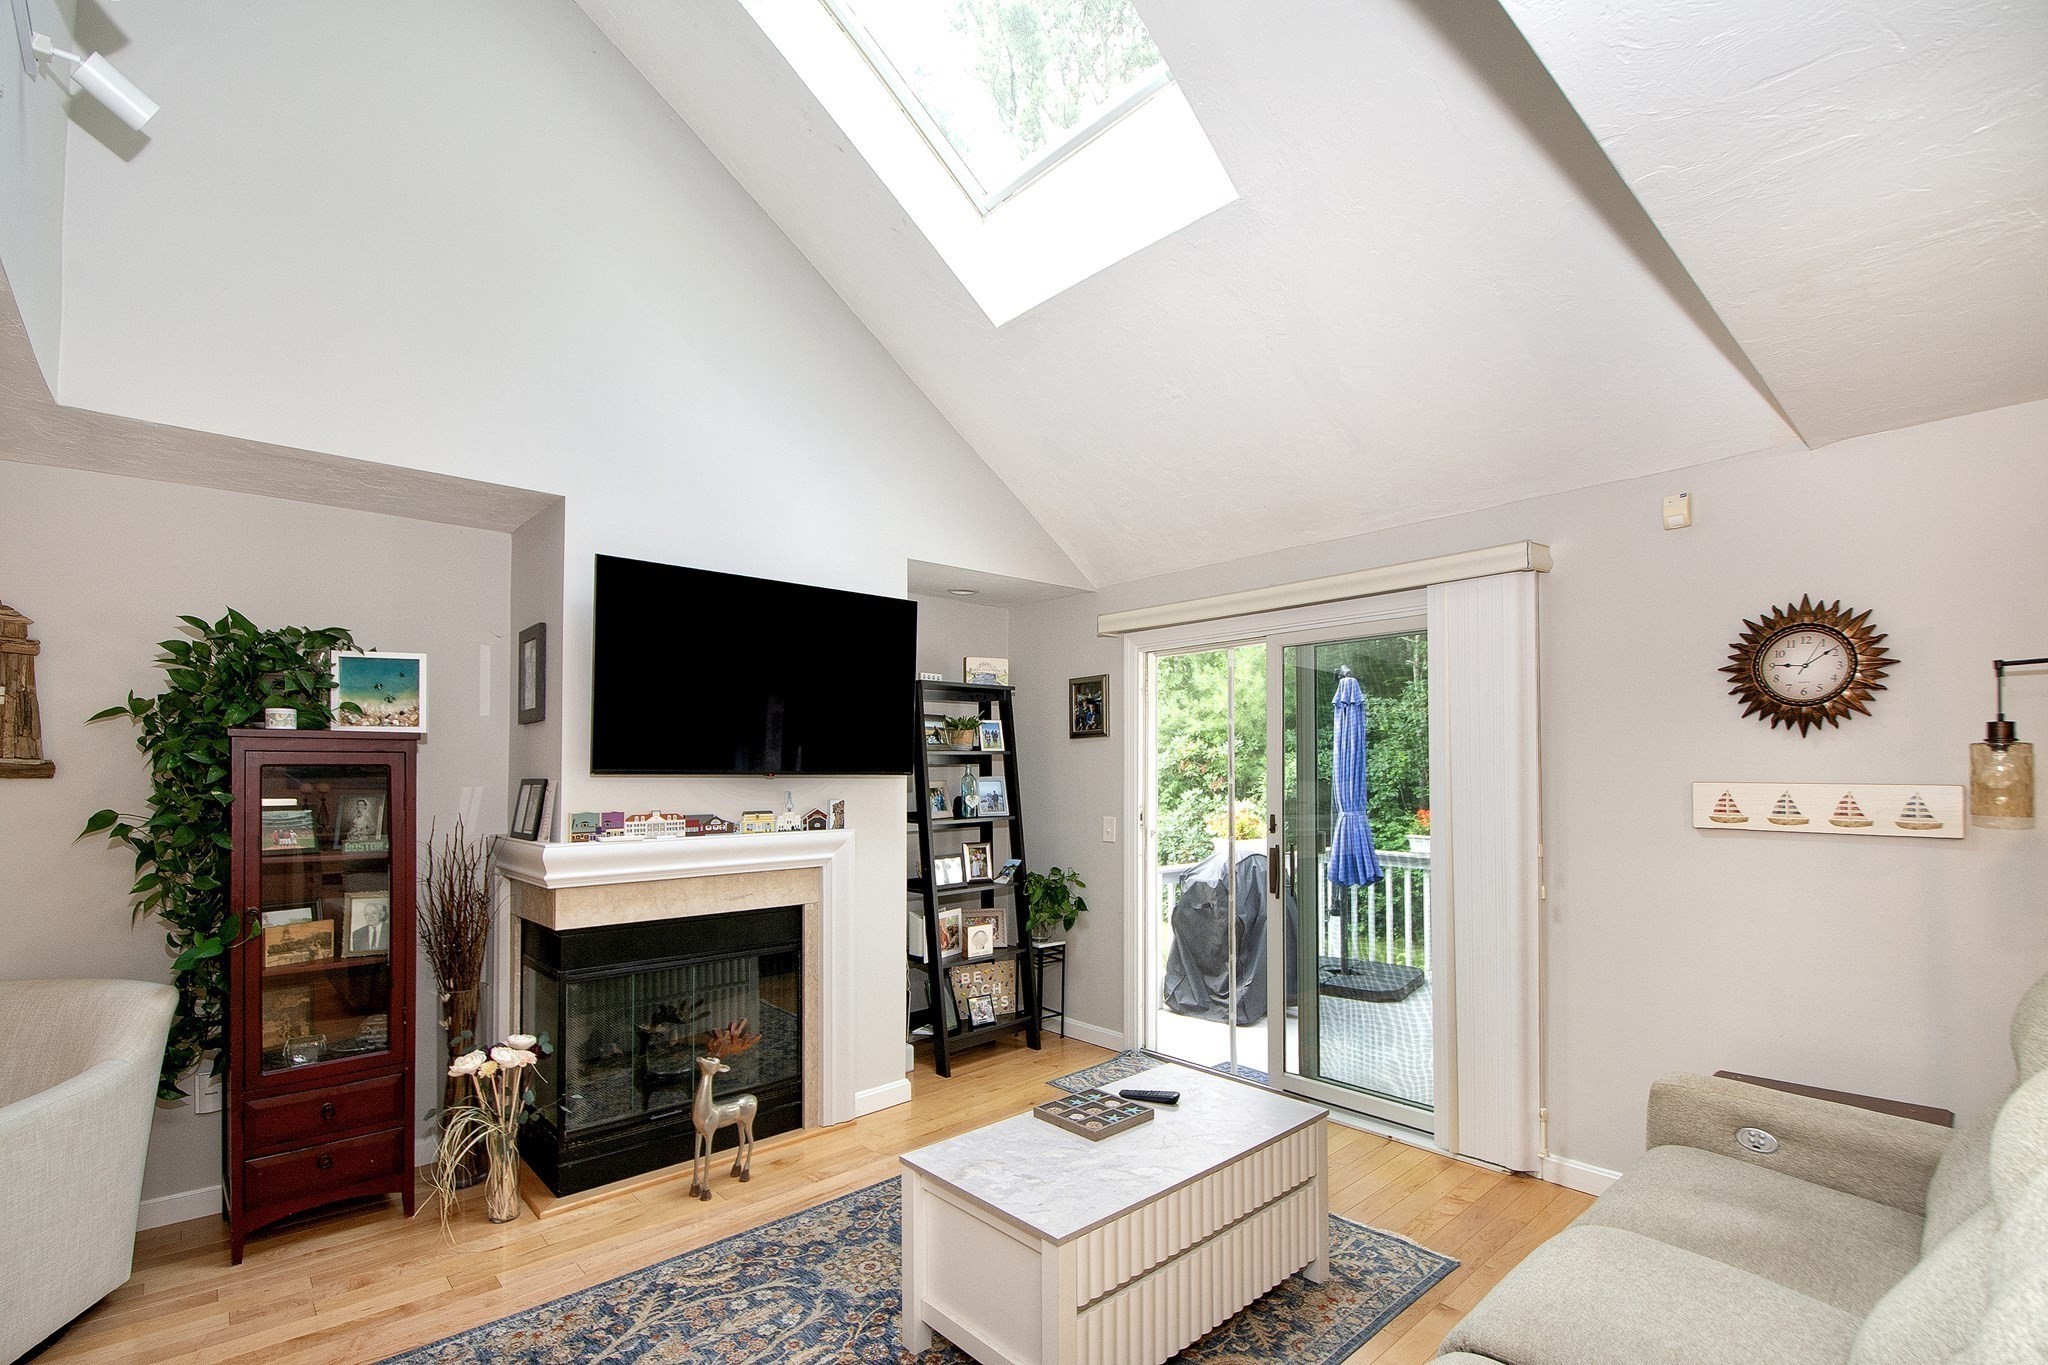
Living room with a vaulted skylit ceiling, fireplace, and sliding doors to a deck.
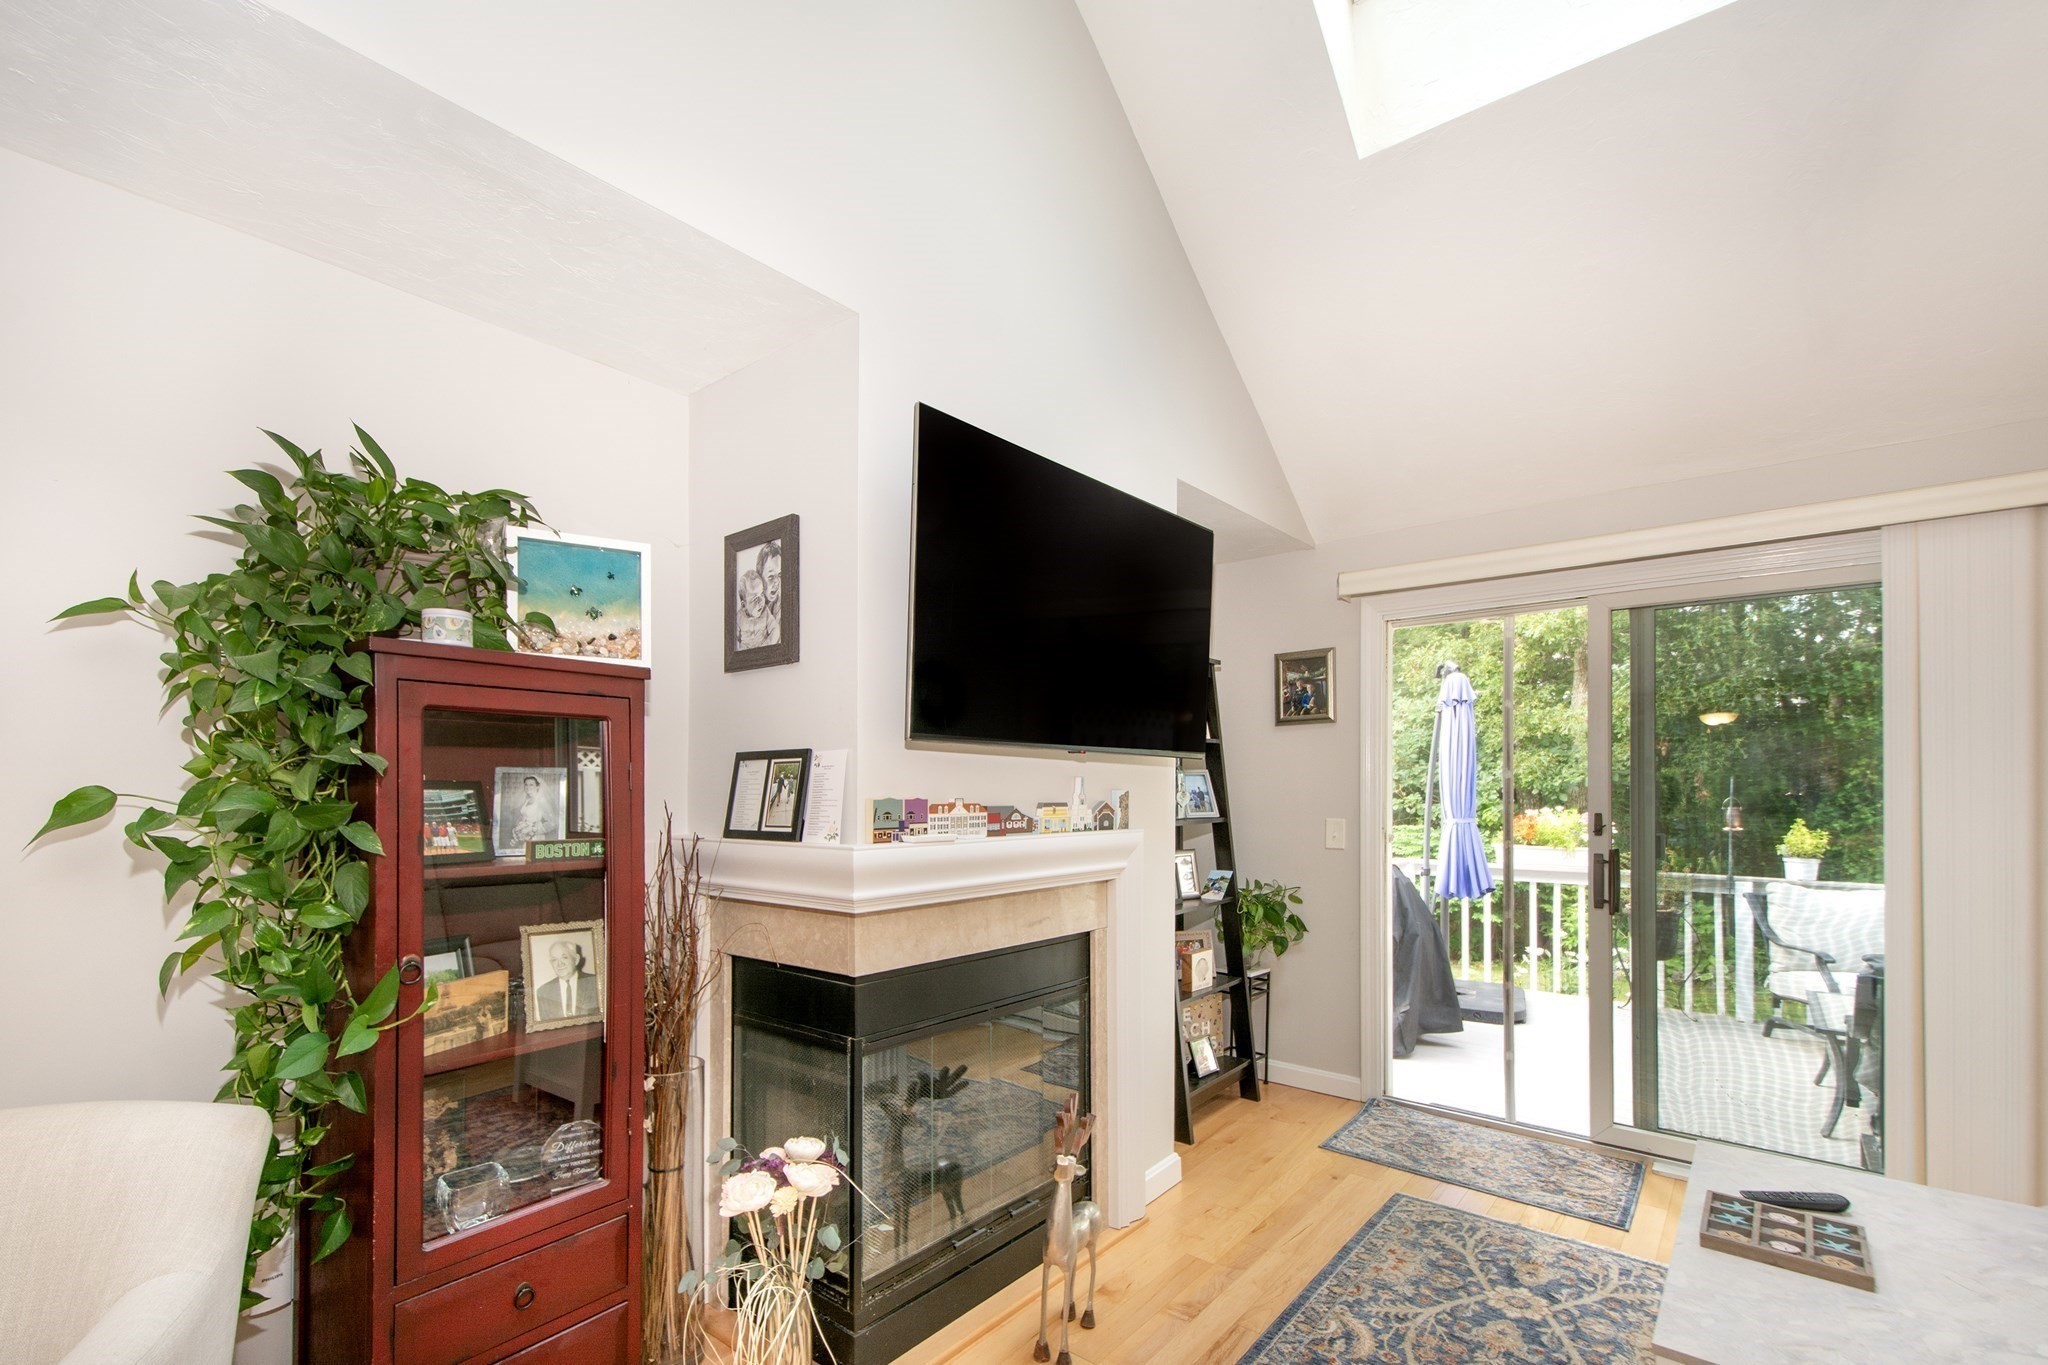
Living room with a corner fireplace, wall-mounted TV, and sliding doors to a deck.
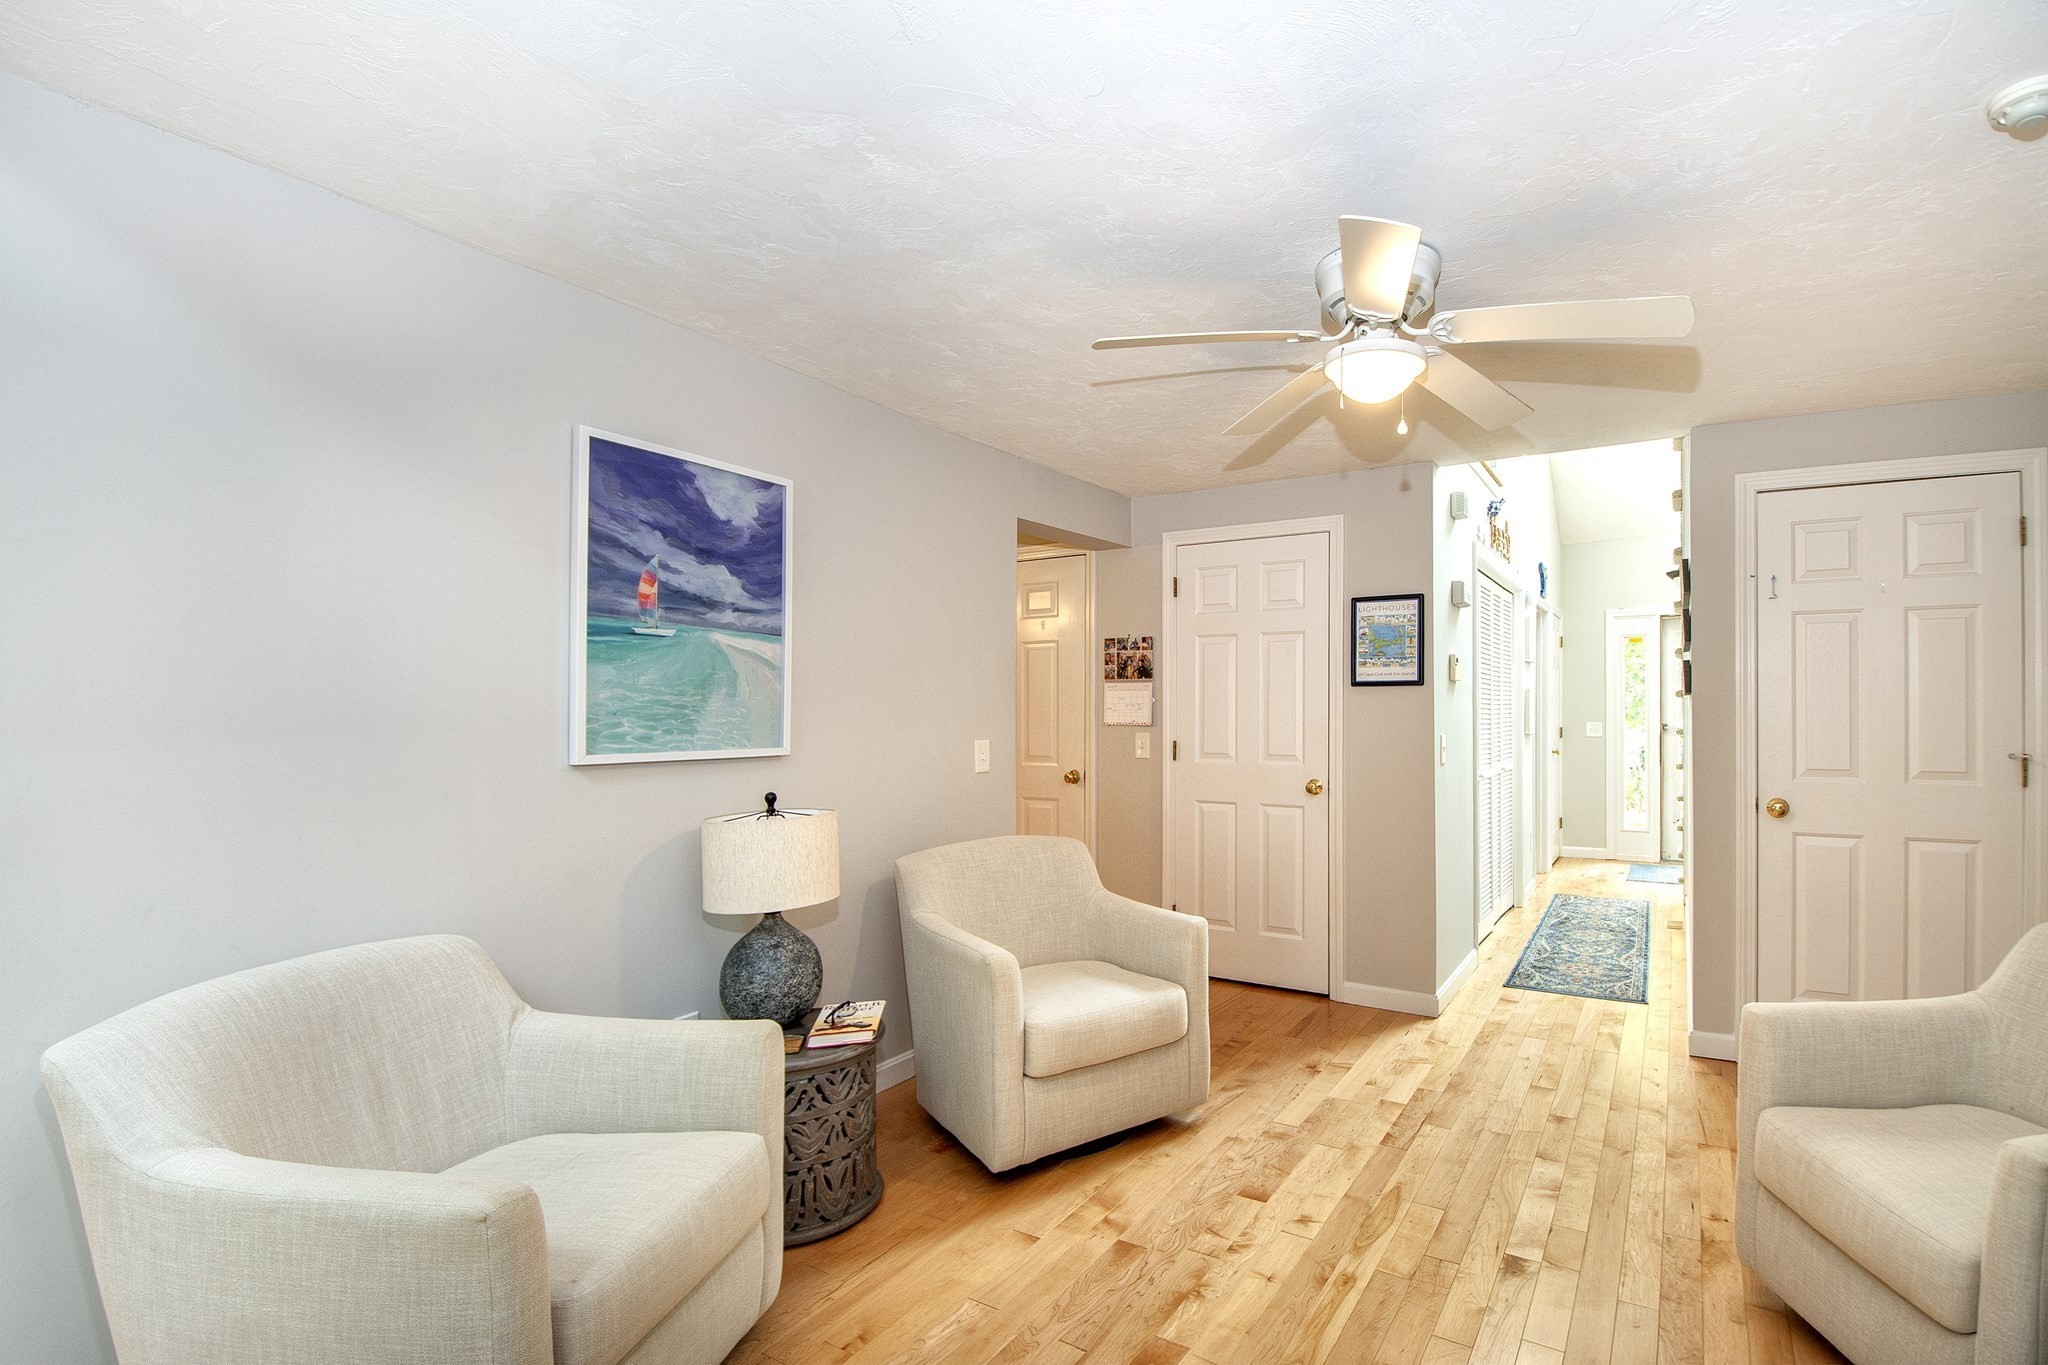
Living room with cream armchairs, hardwood floors, and a hallway to the entry.
Furnished living room with hardwood floors, fireplace, and sliding doors to a deck.
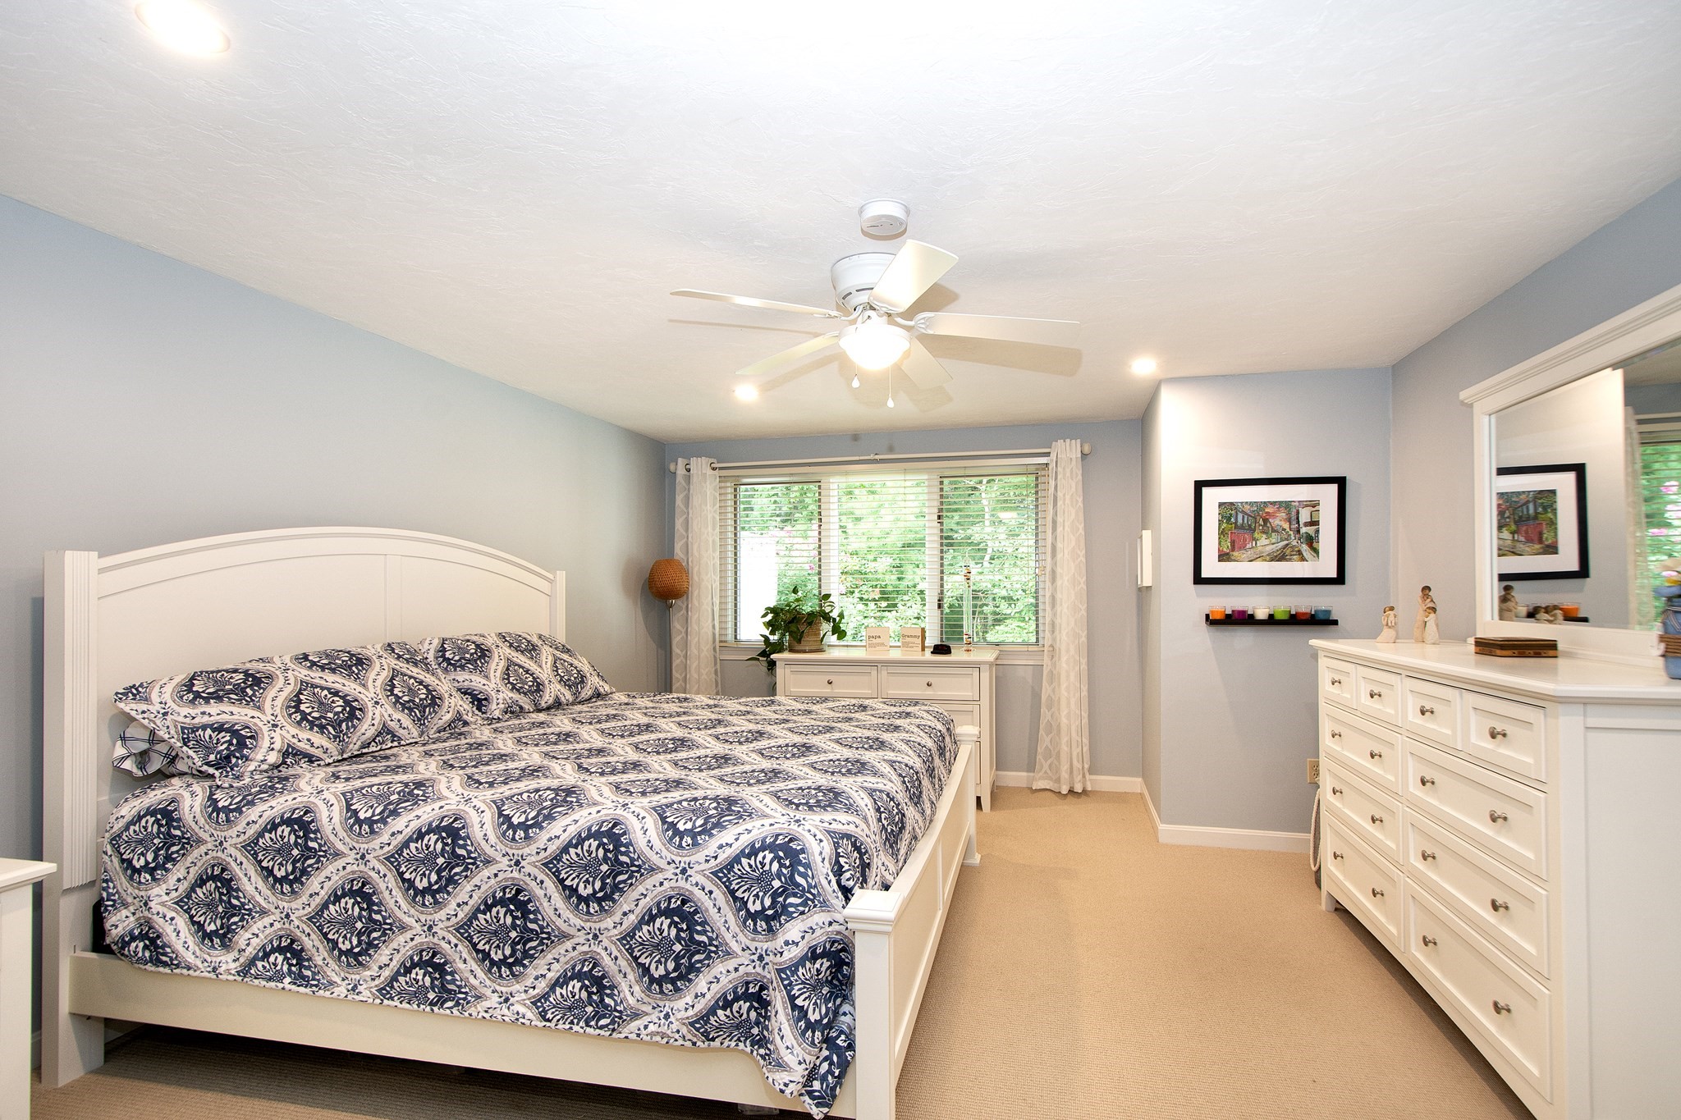
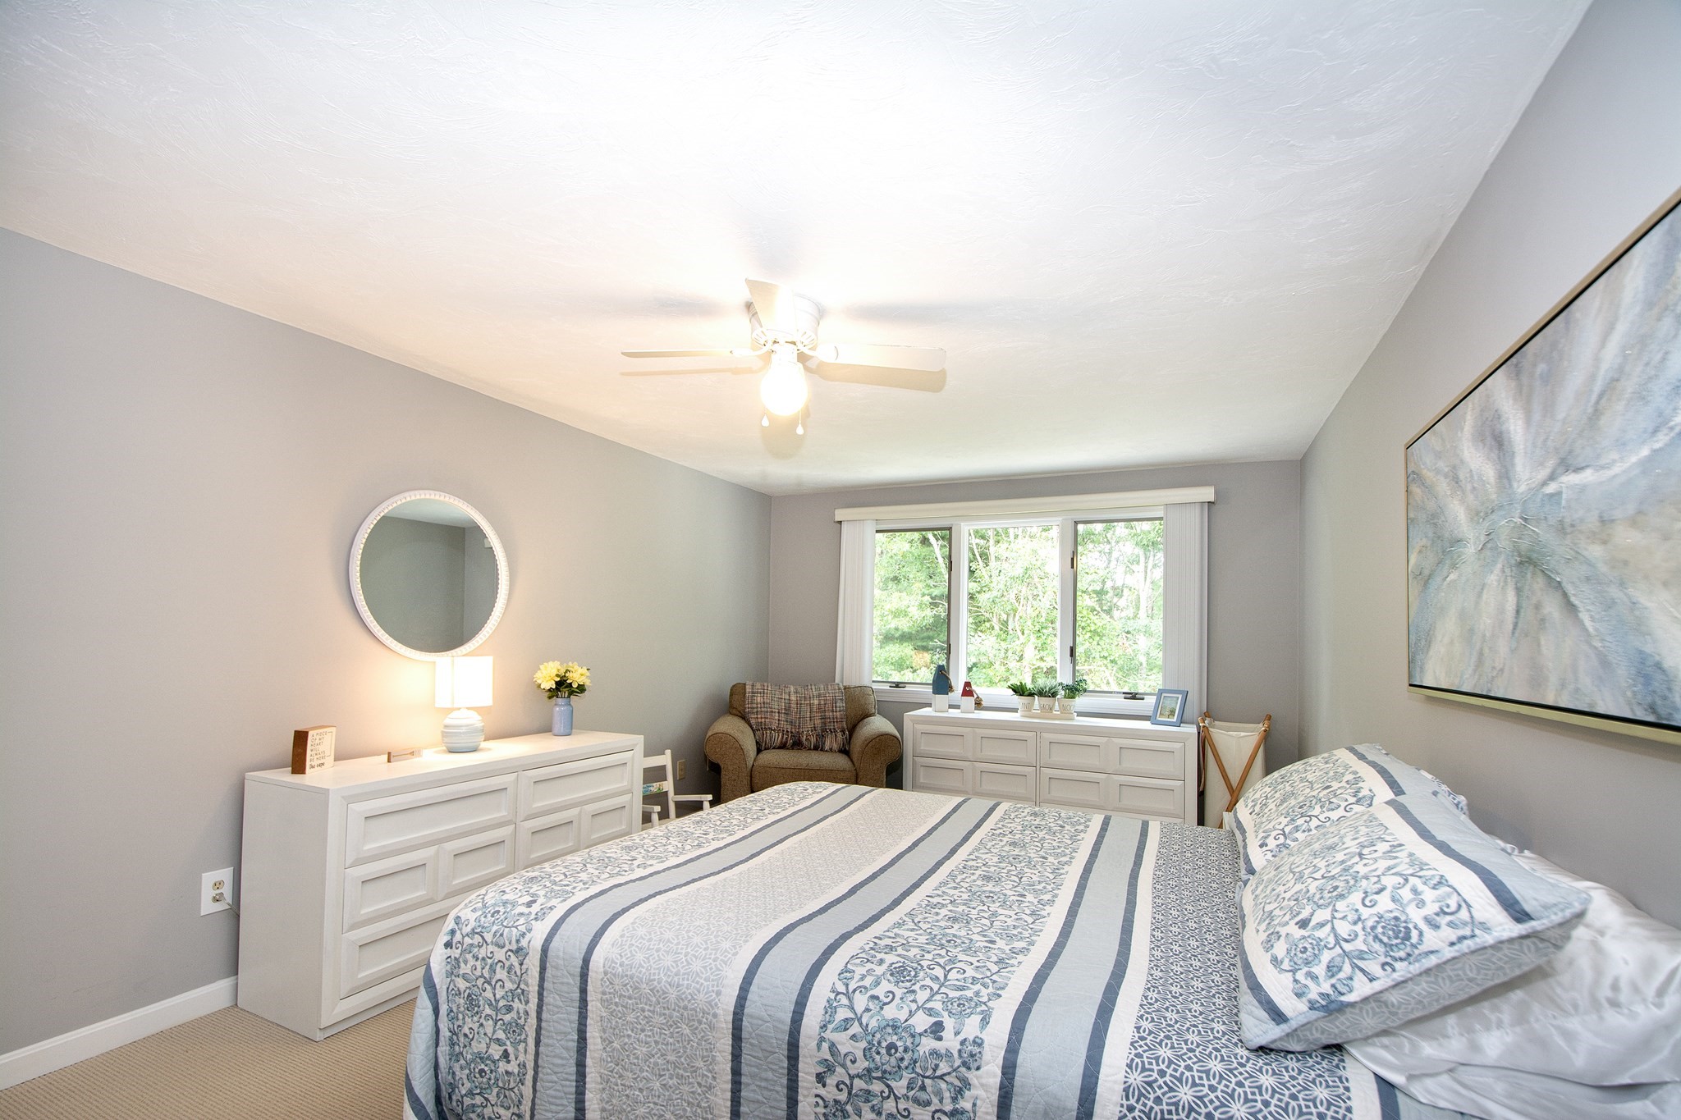
Bedroom with navy-and-white patterned bedding, a white dresser and mirror, and a window overlooking greenery.
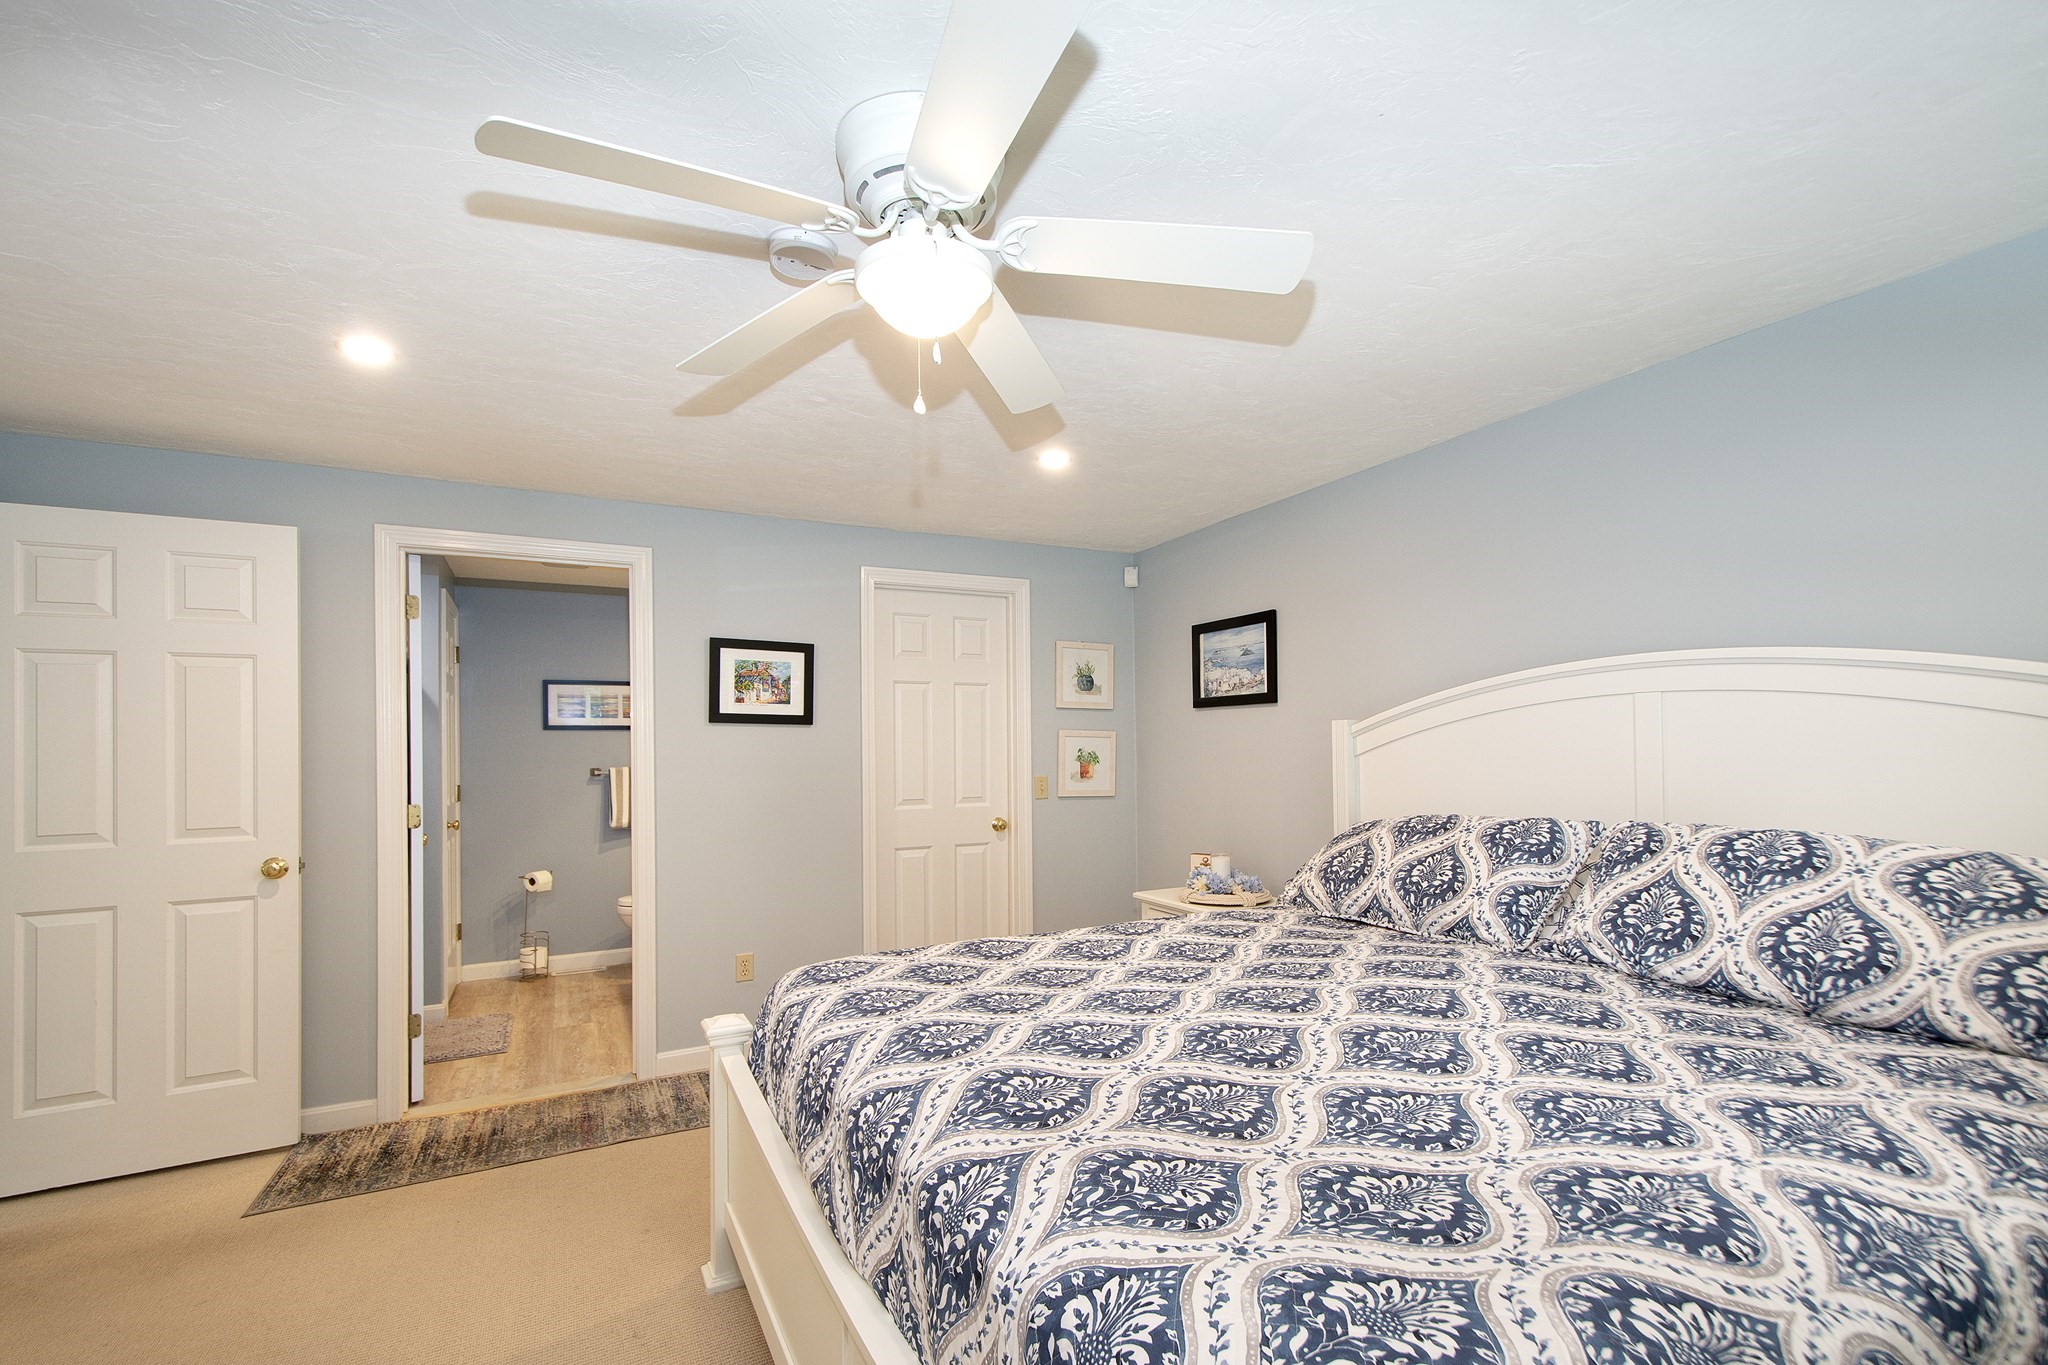
Bedroom with blue-and-white patterned bedding, a white ceiling fan, and an open doorway to the bathroom.
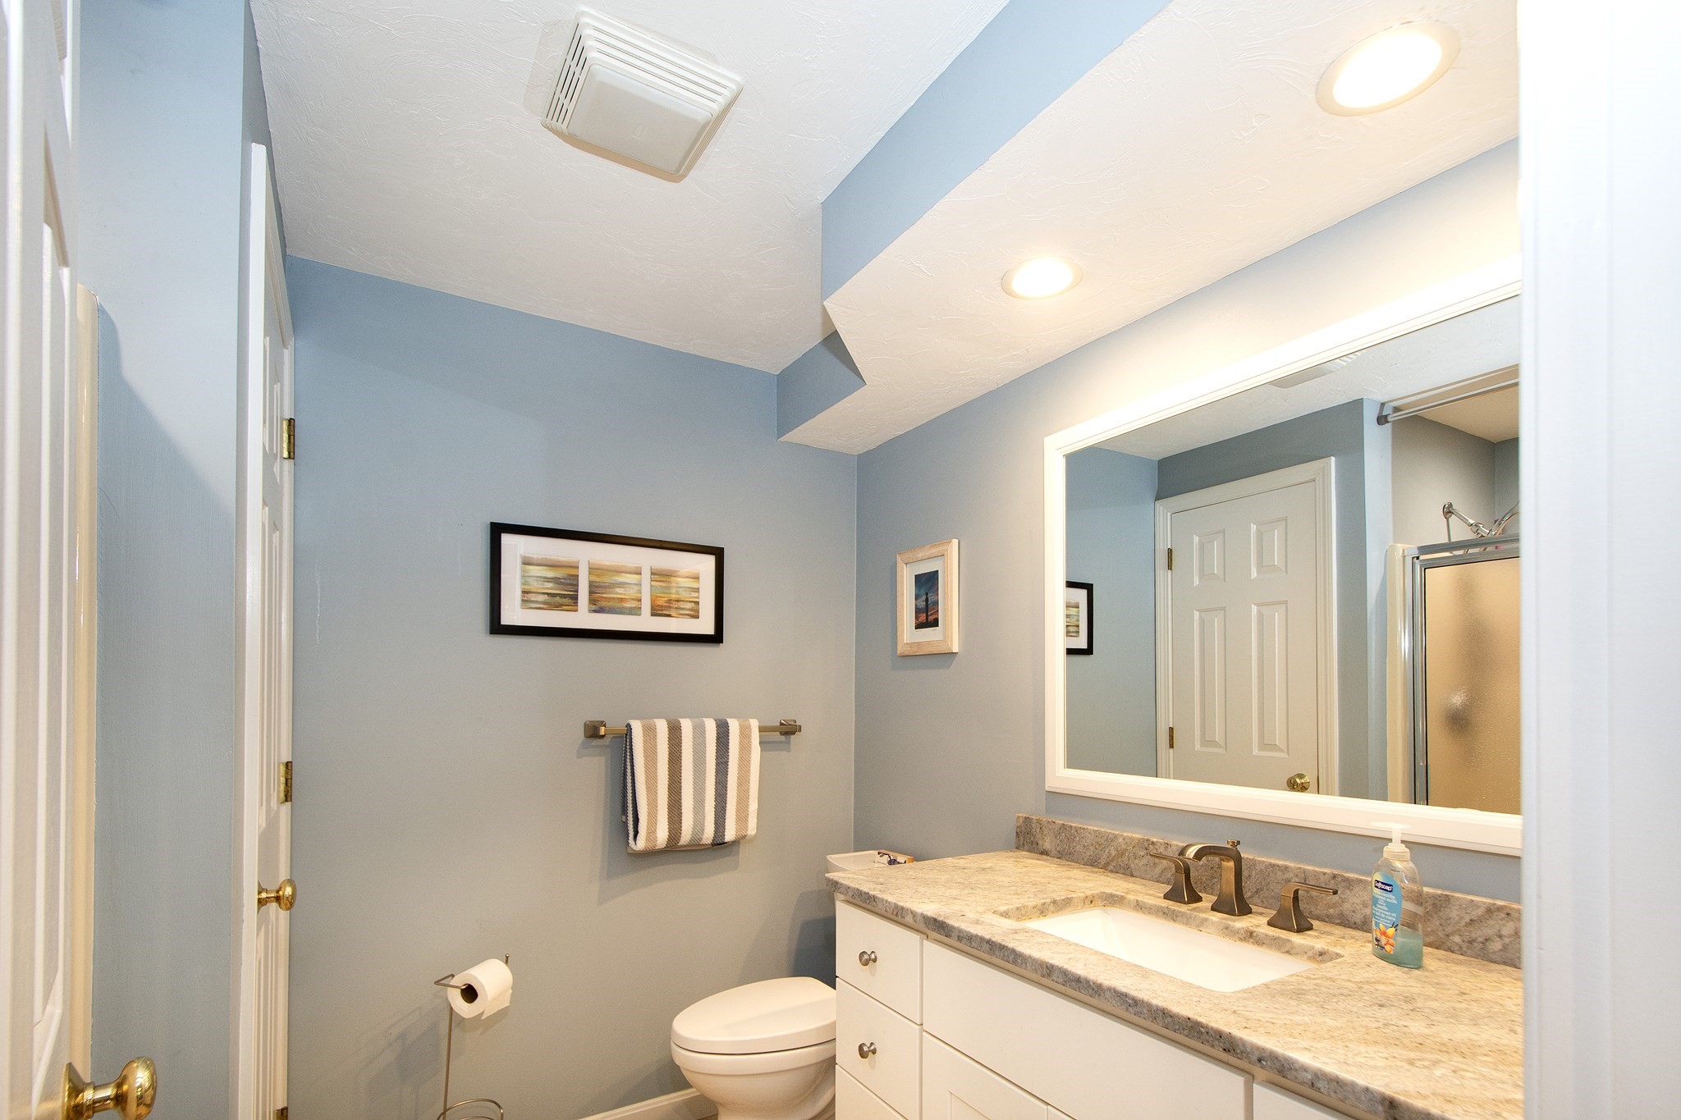
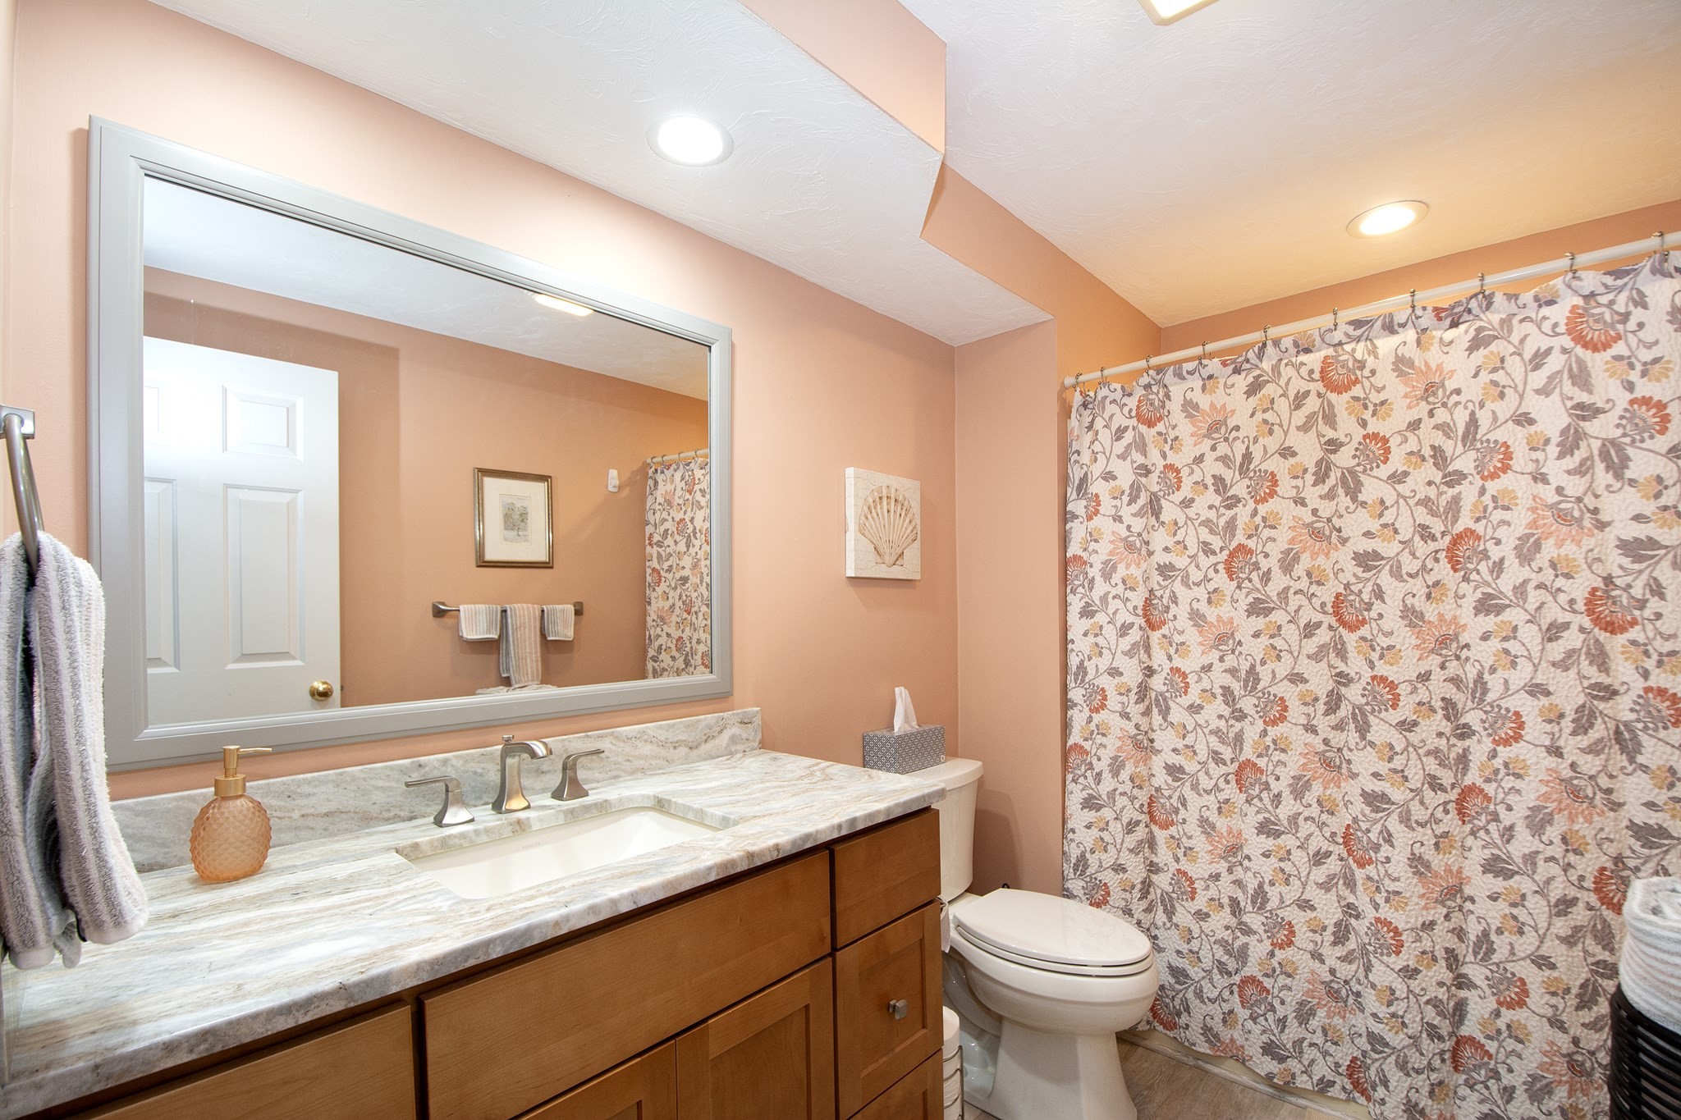
Bathroom with a white vanity, stone countertop, large mirror, toilet, and glass shower.
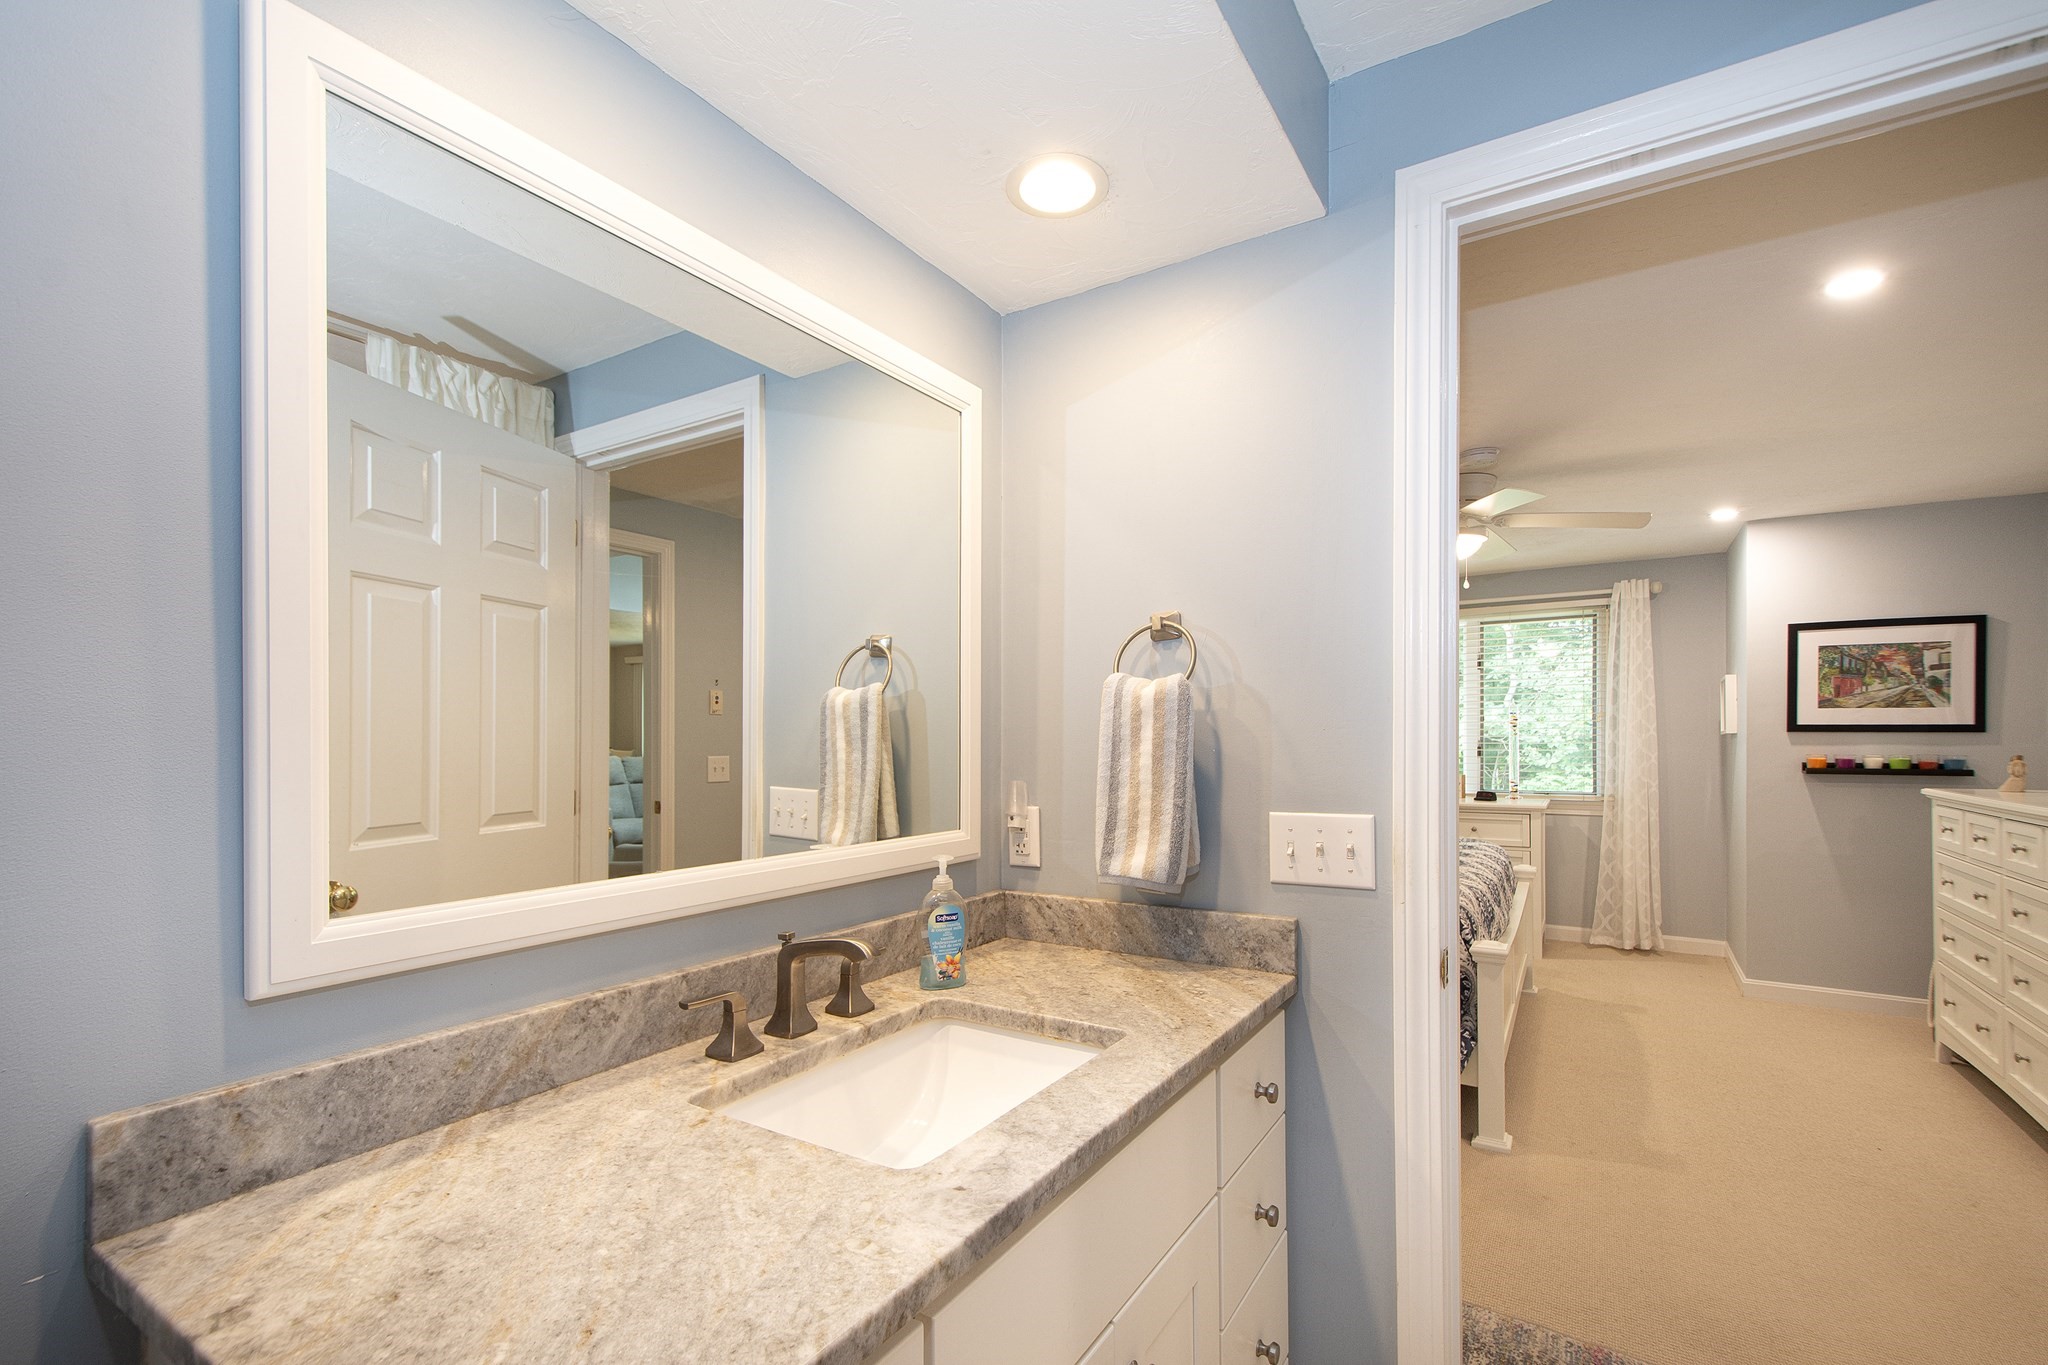
Bathroom vanity with a stone counter and large mirror, opening onto a furnished bedroom.
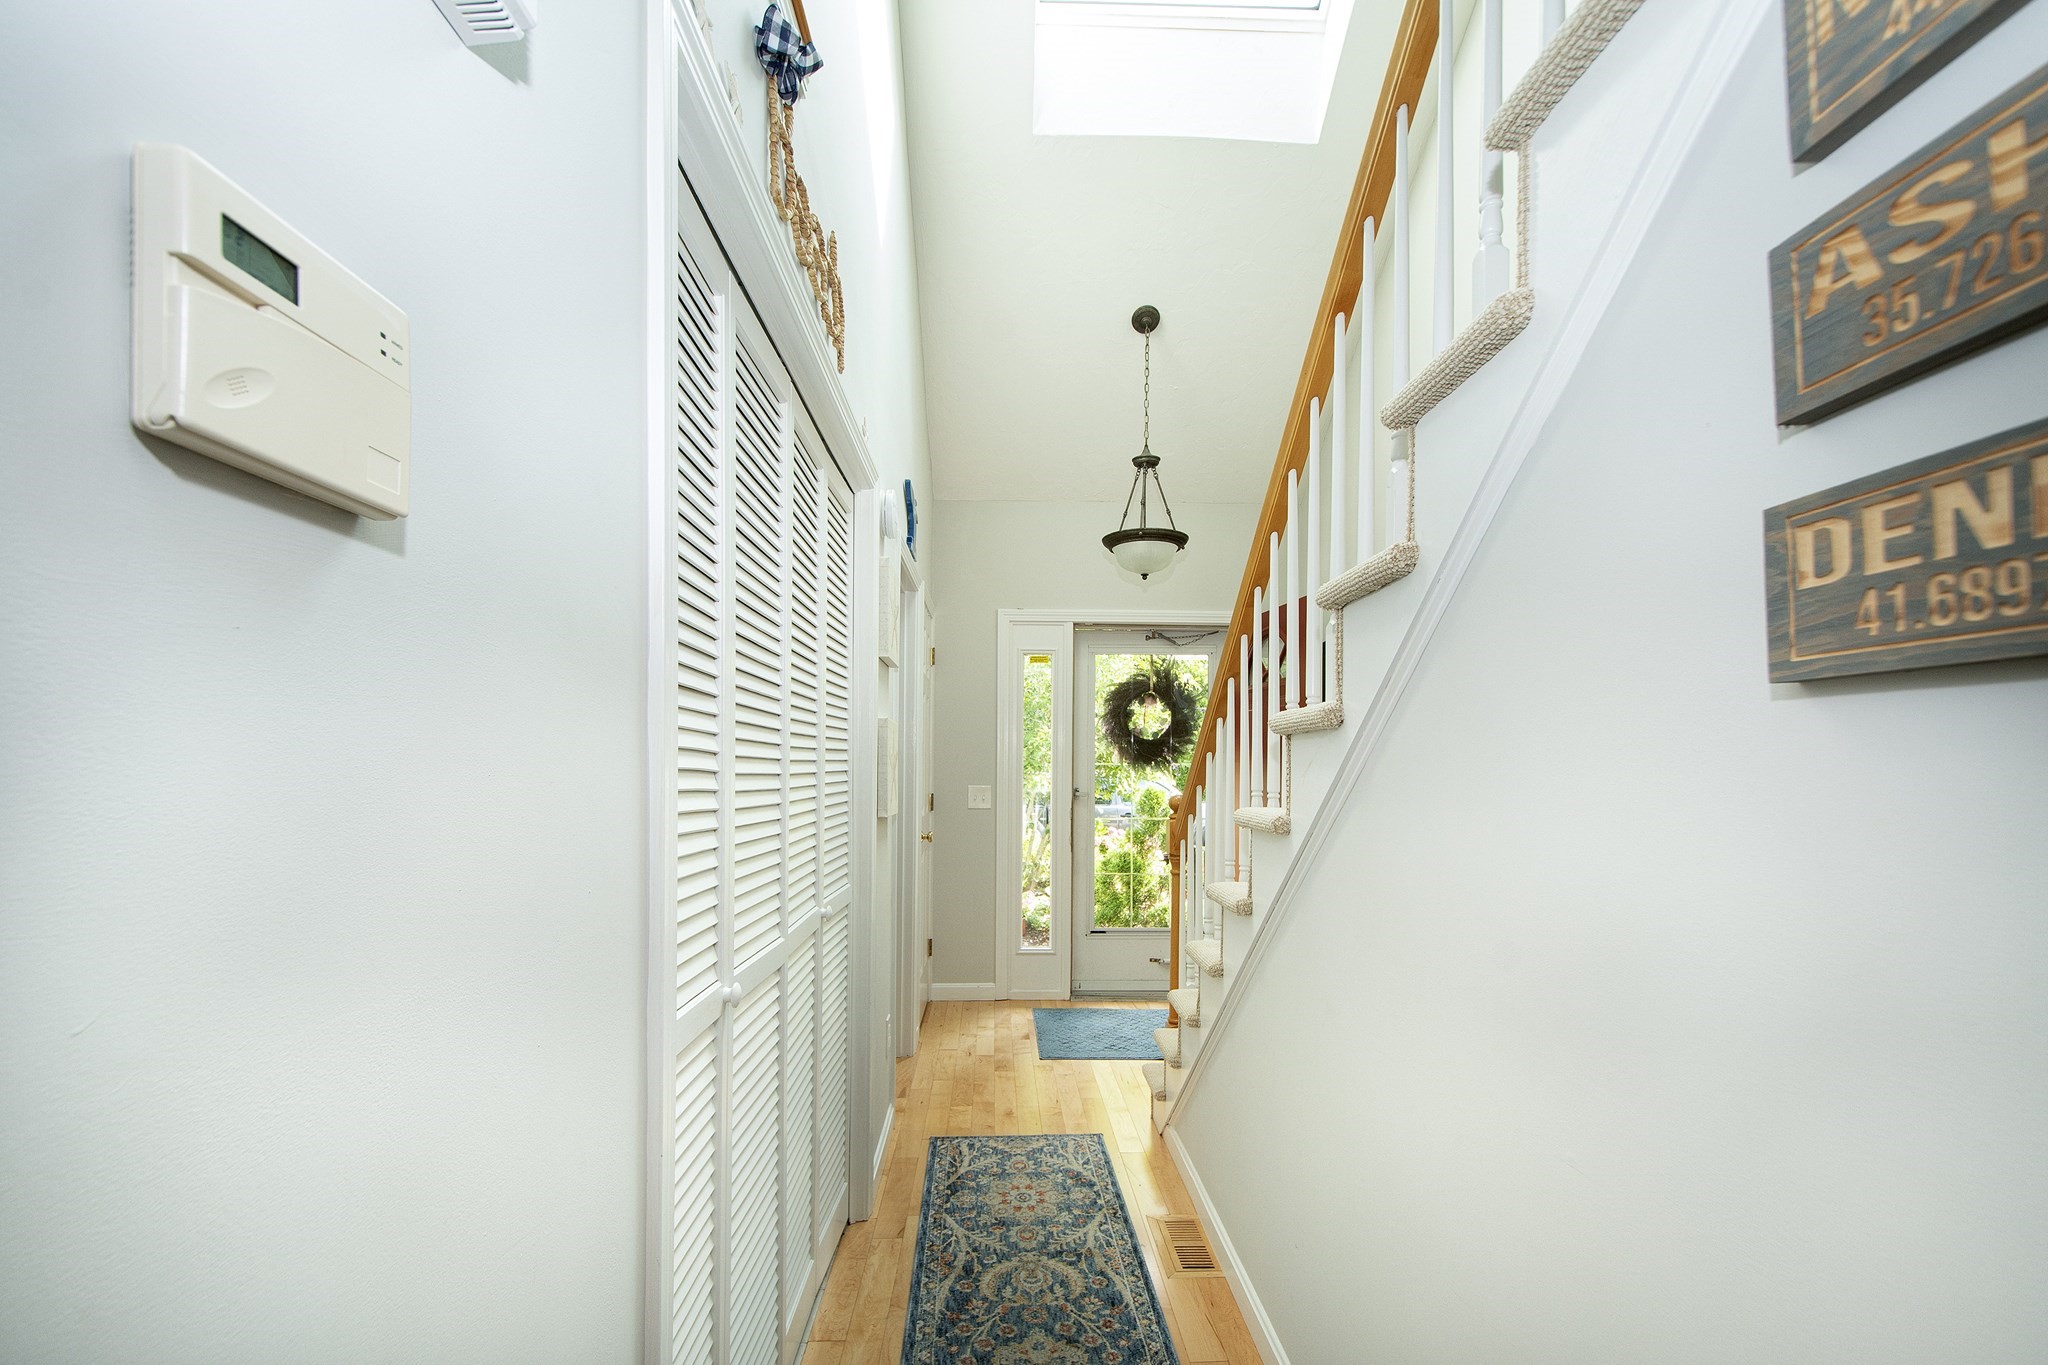
Bright entry hall with wood floors, louvered closets, and a staircase beside the glass front door.
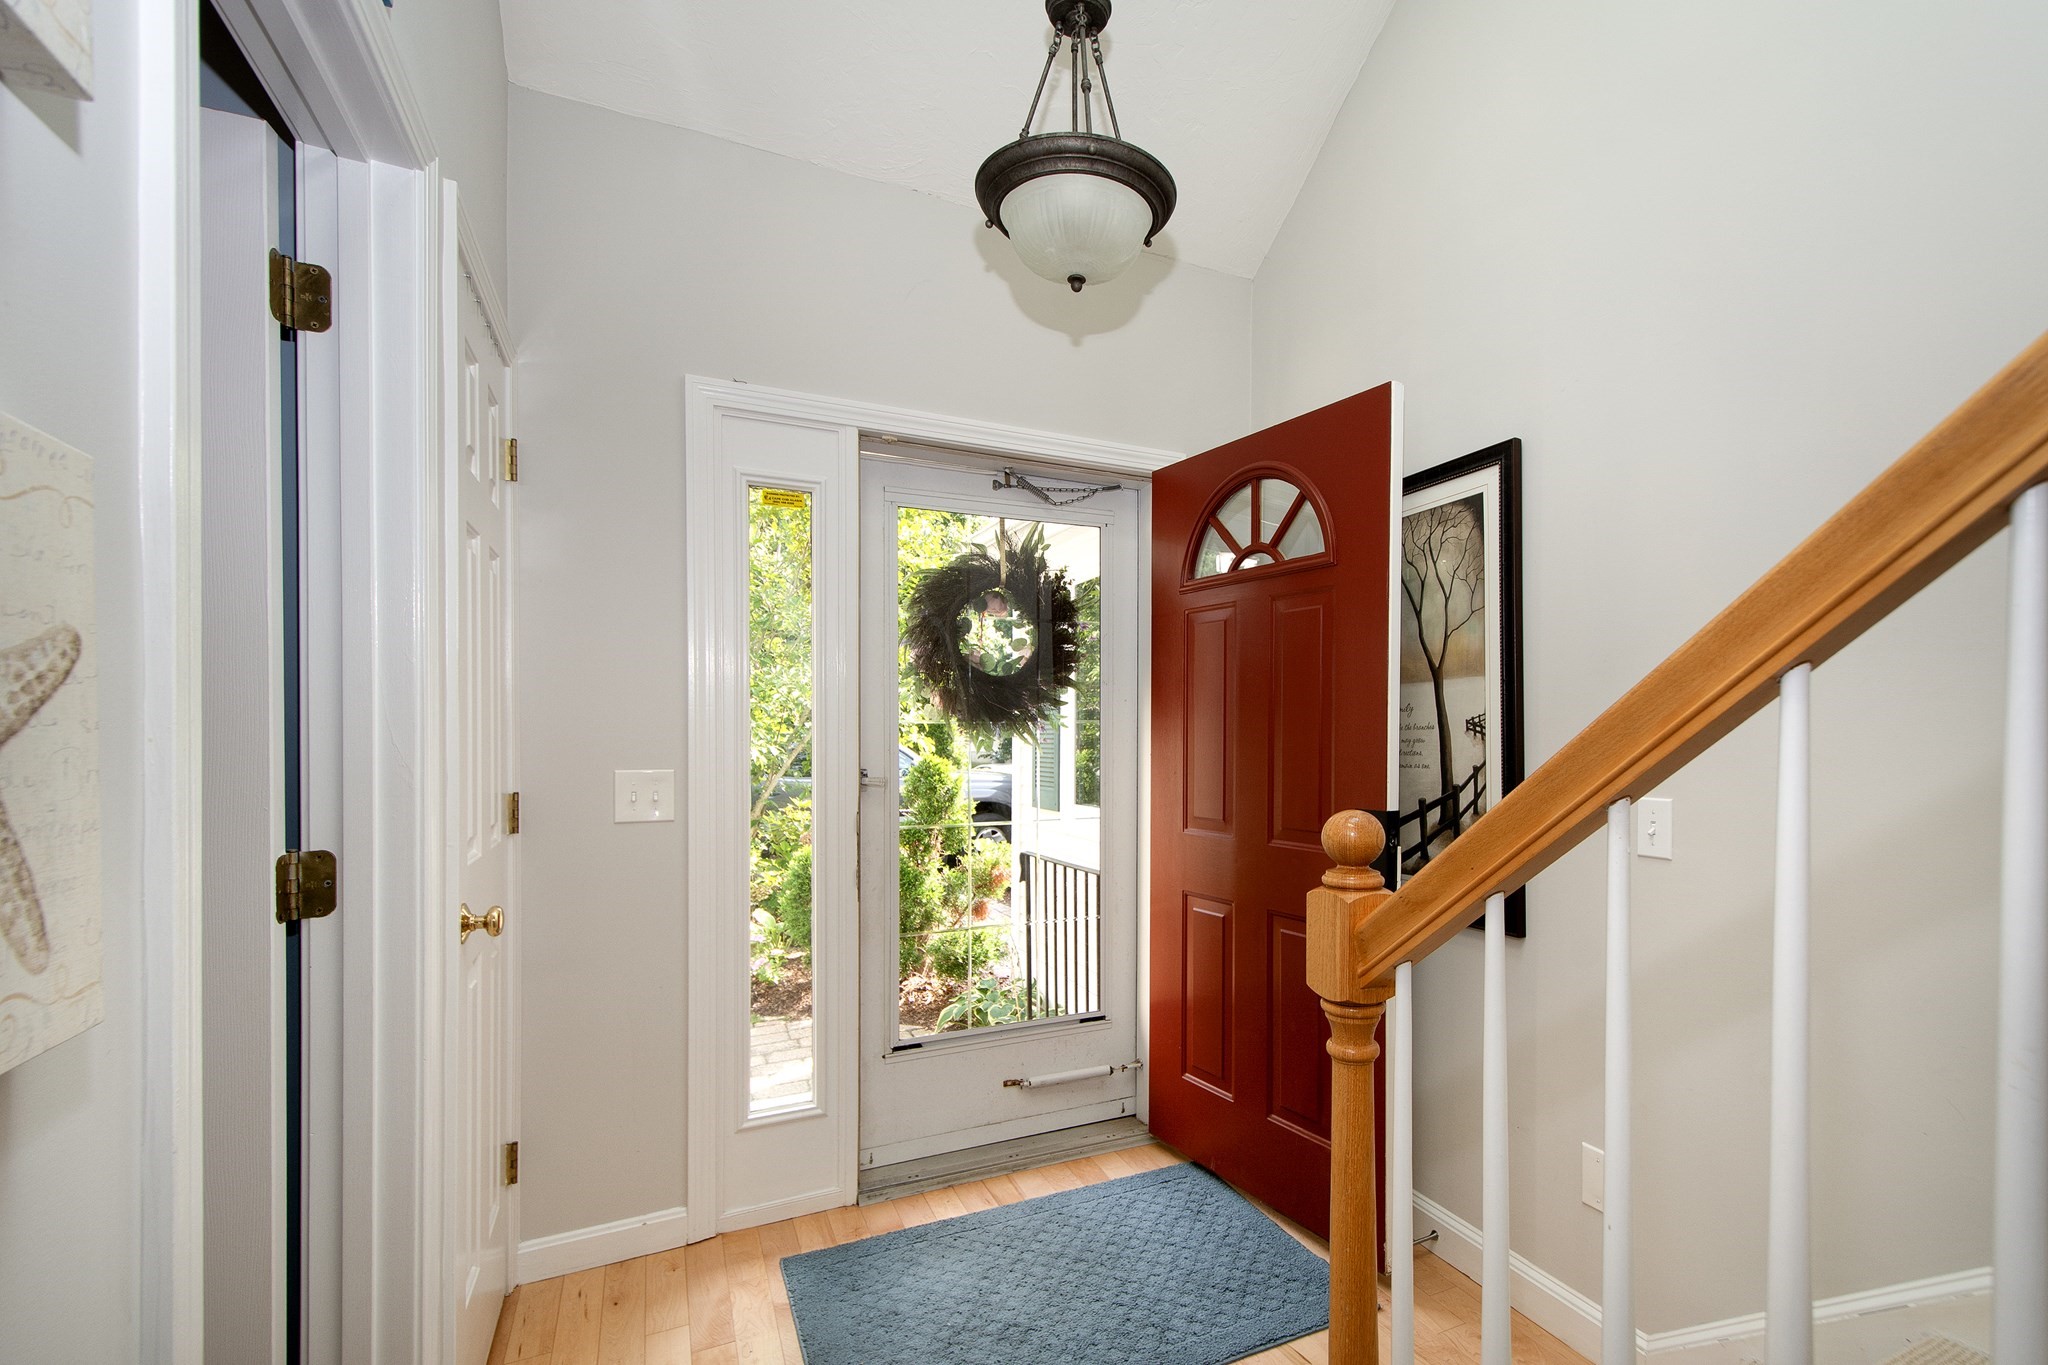
Entryway with open red front door, wreath on the glass storm door, blue rug, and wooden staircase railing.
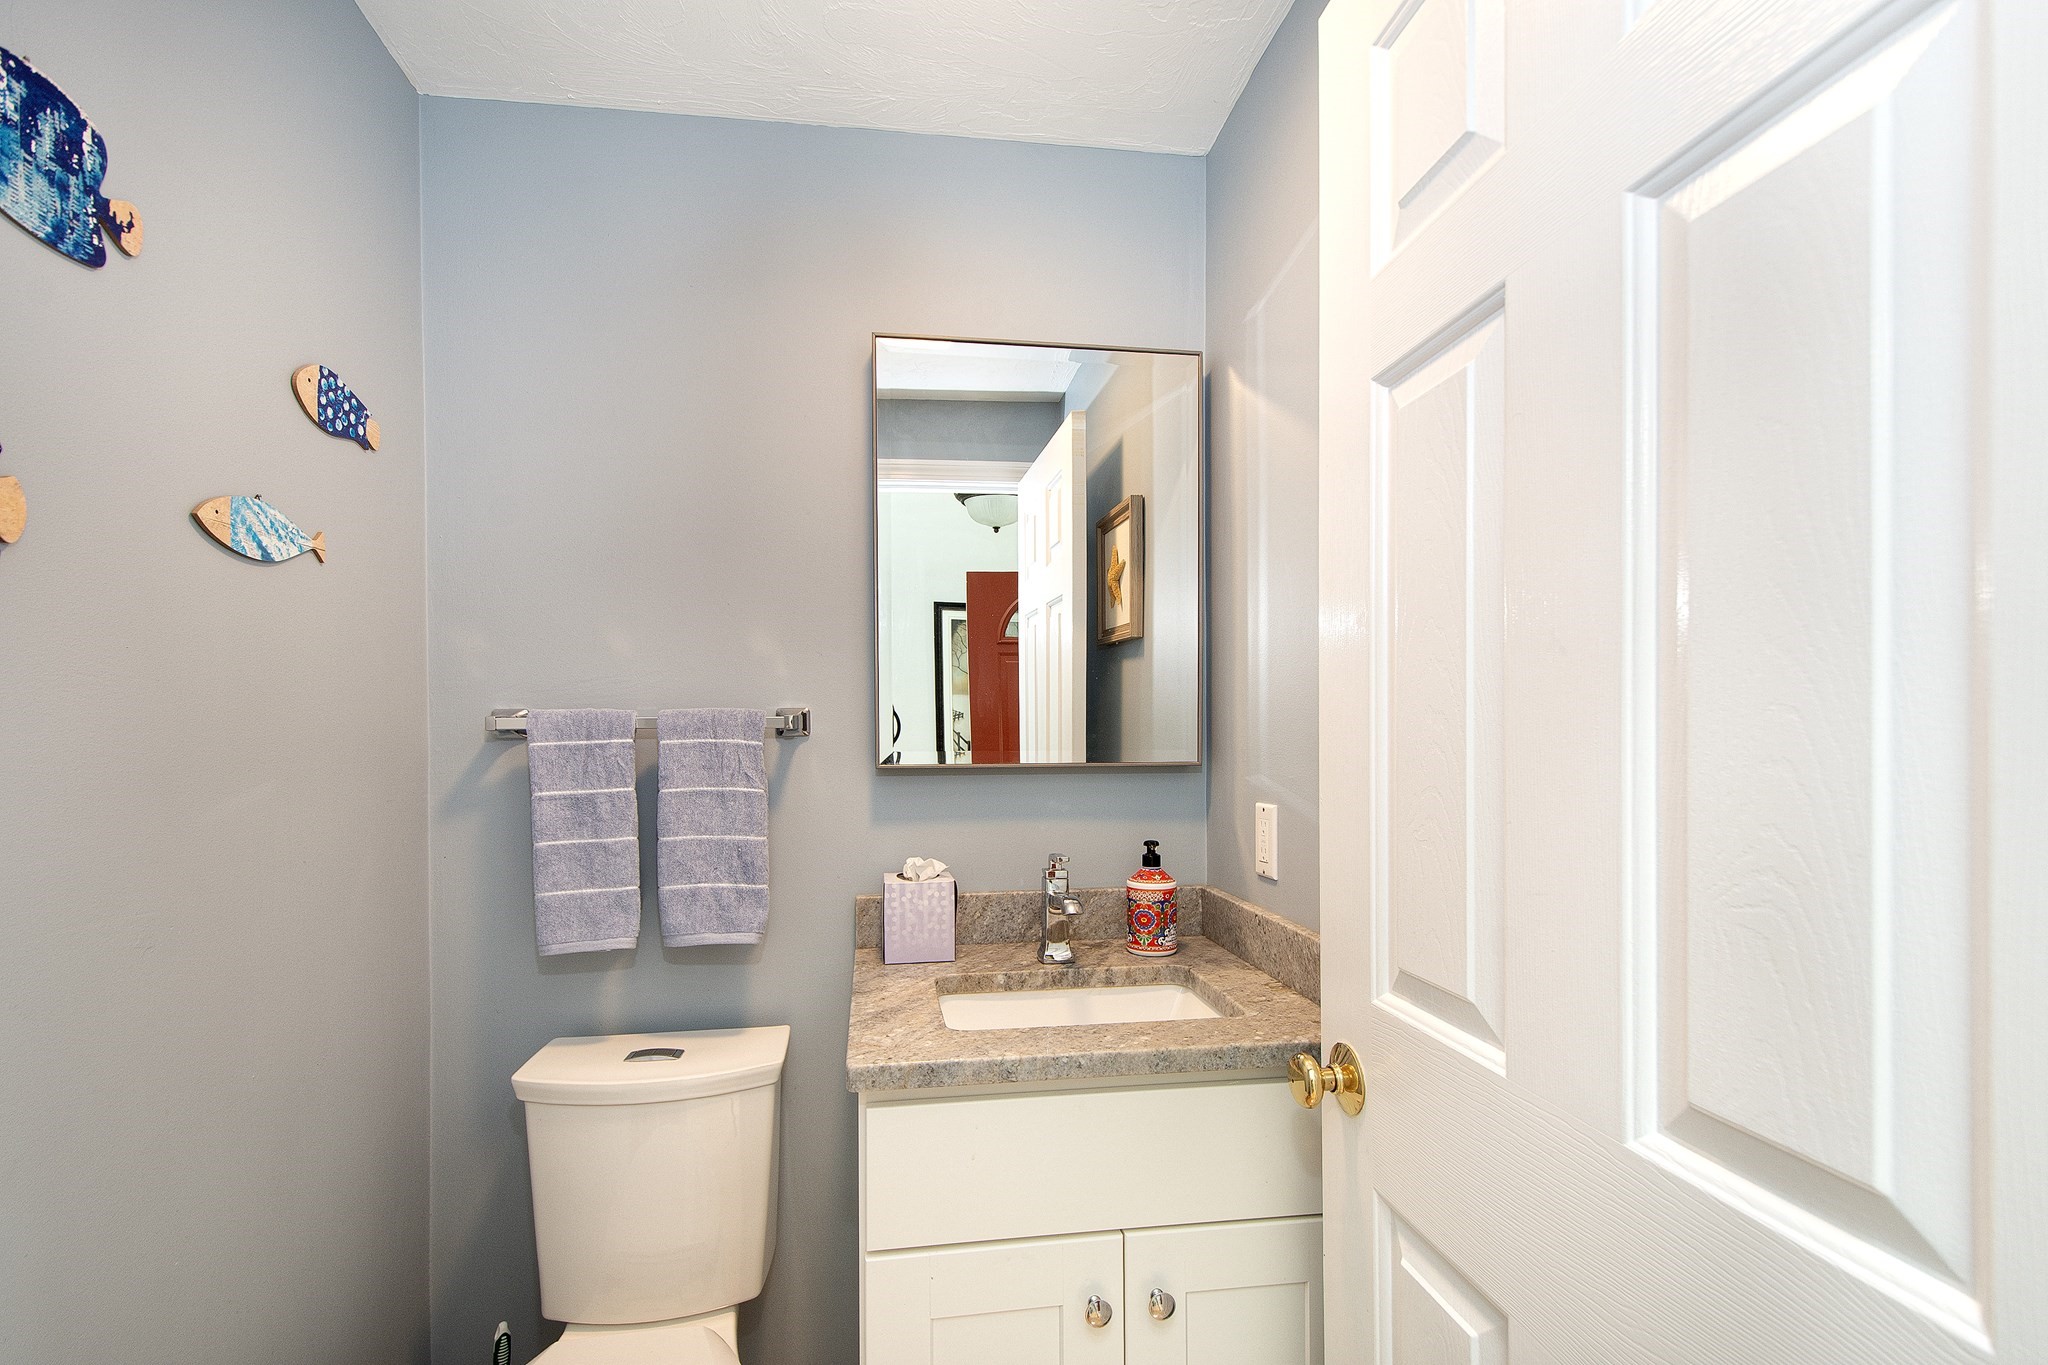
Bathroom with fish wall decorations, gray walls, and a stone-counter vanity beside a white toilet.
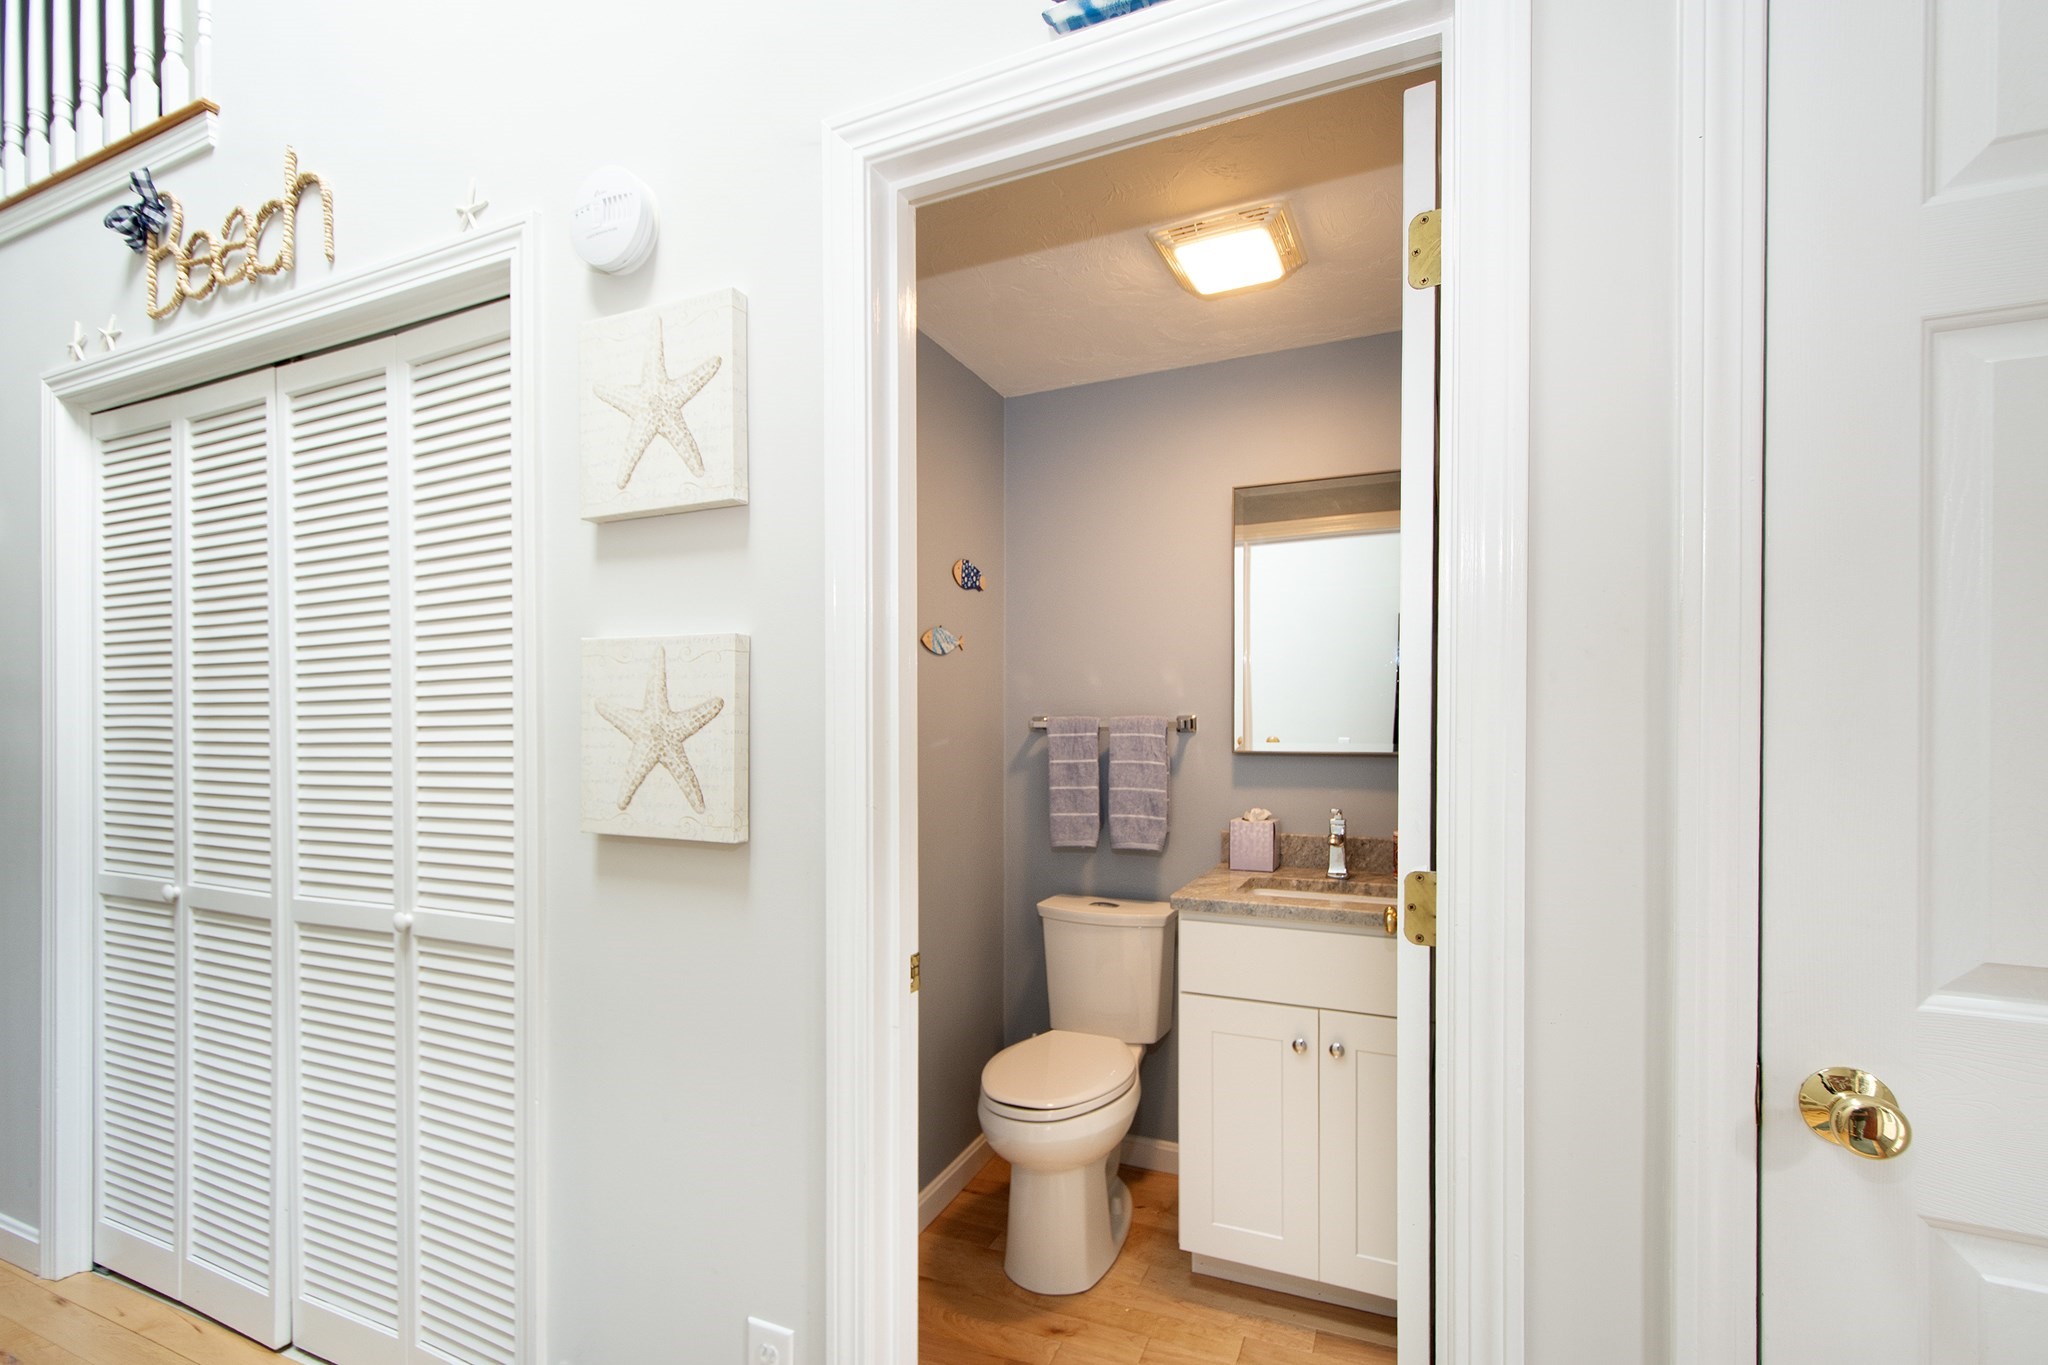
Bathroom with a white vanity and toilet, viewed past beach-themed decor and louvered closet doors.
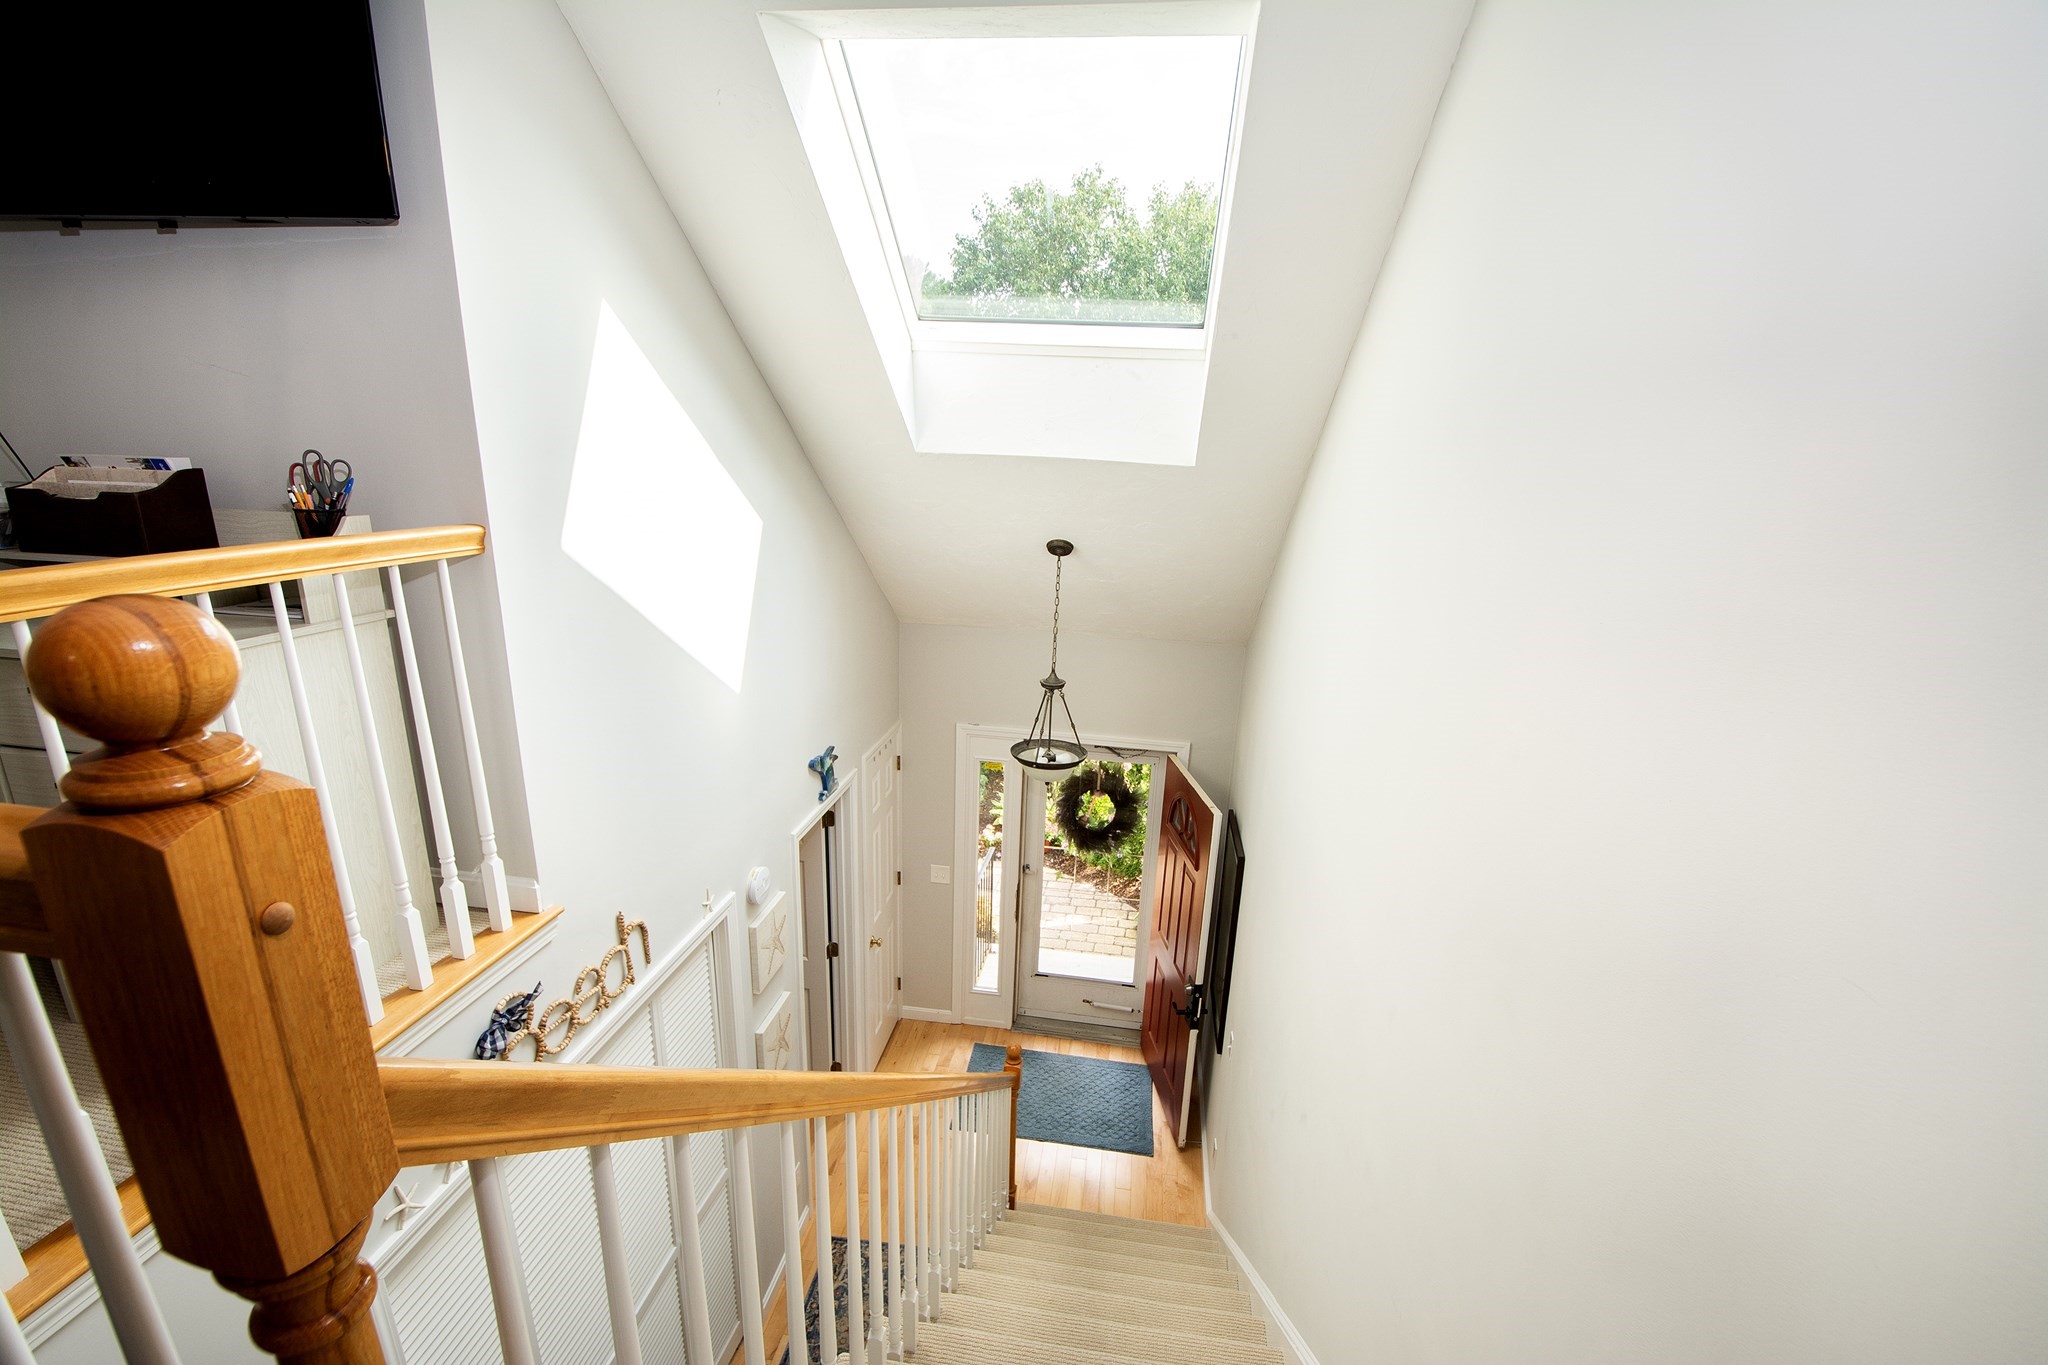
Staircase descending to a sunlit foyer, with a large skylight and open wooden front door.
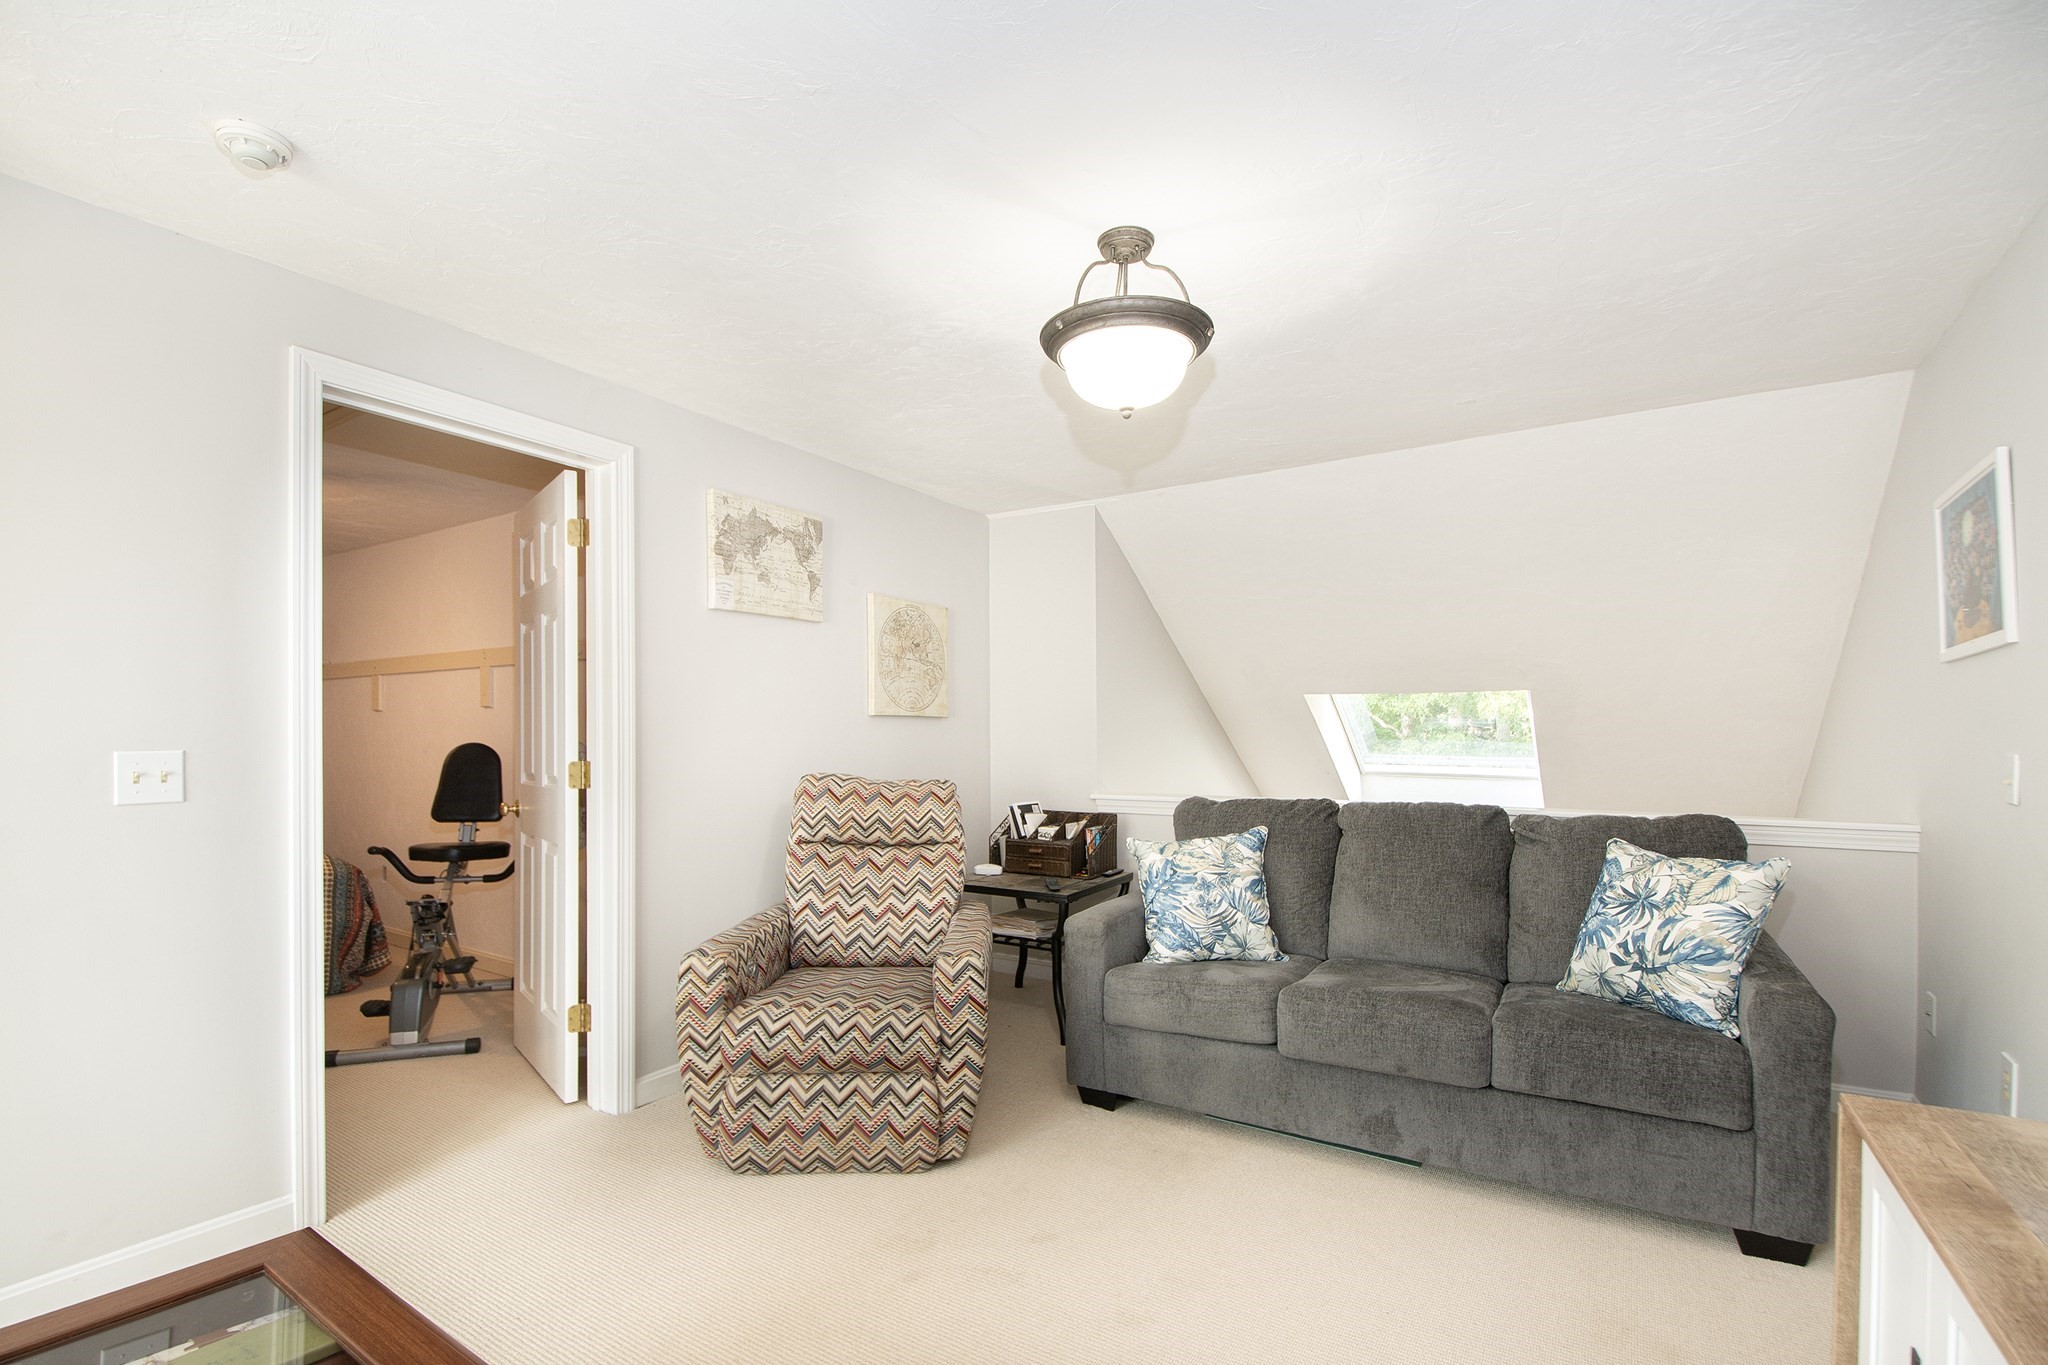
Upstairs sitting room with a gray sofa beneath a sloped ceiling and a skylight.
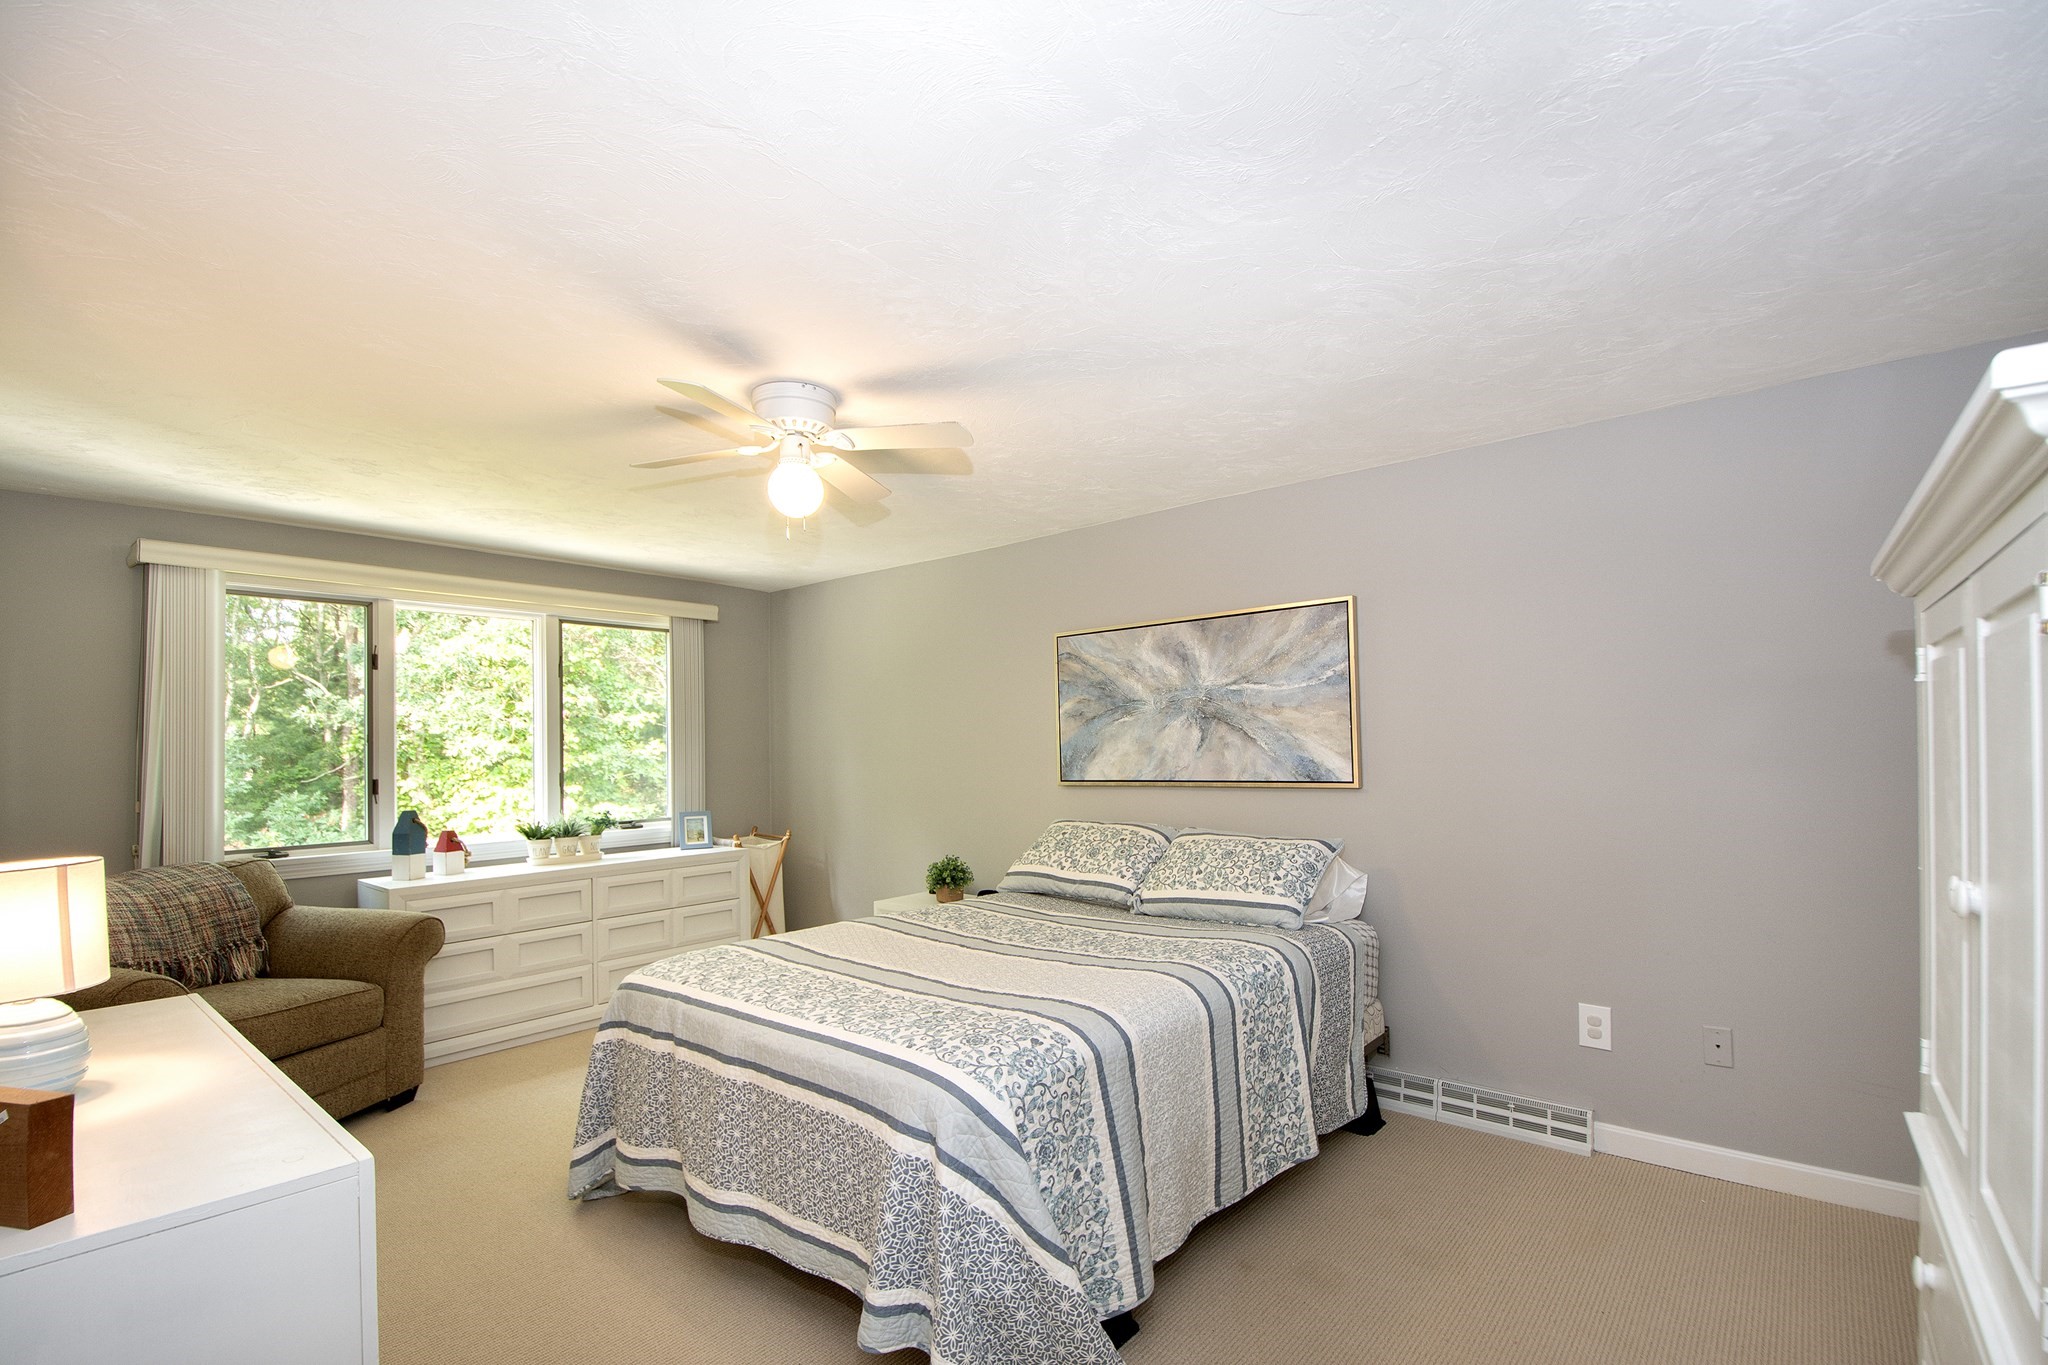
Furnished bedroom with a patterned bed, armchair, and wide windows overlooking leafy greenery.
Bathroom with a wide stone vanity countertop, large mirror, and floral shower curtain.
Bedroom with a blue-and-white patterned bedspread, white dressers, and a window overlooking trees.
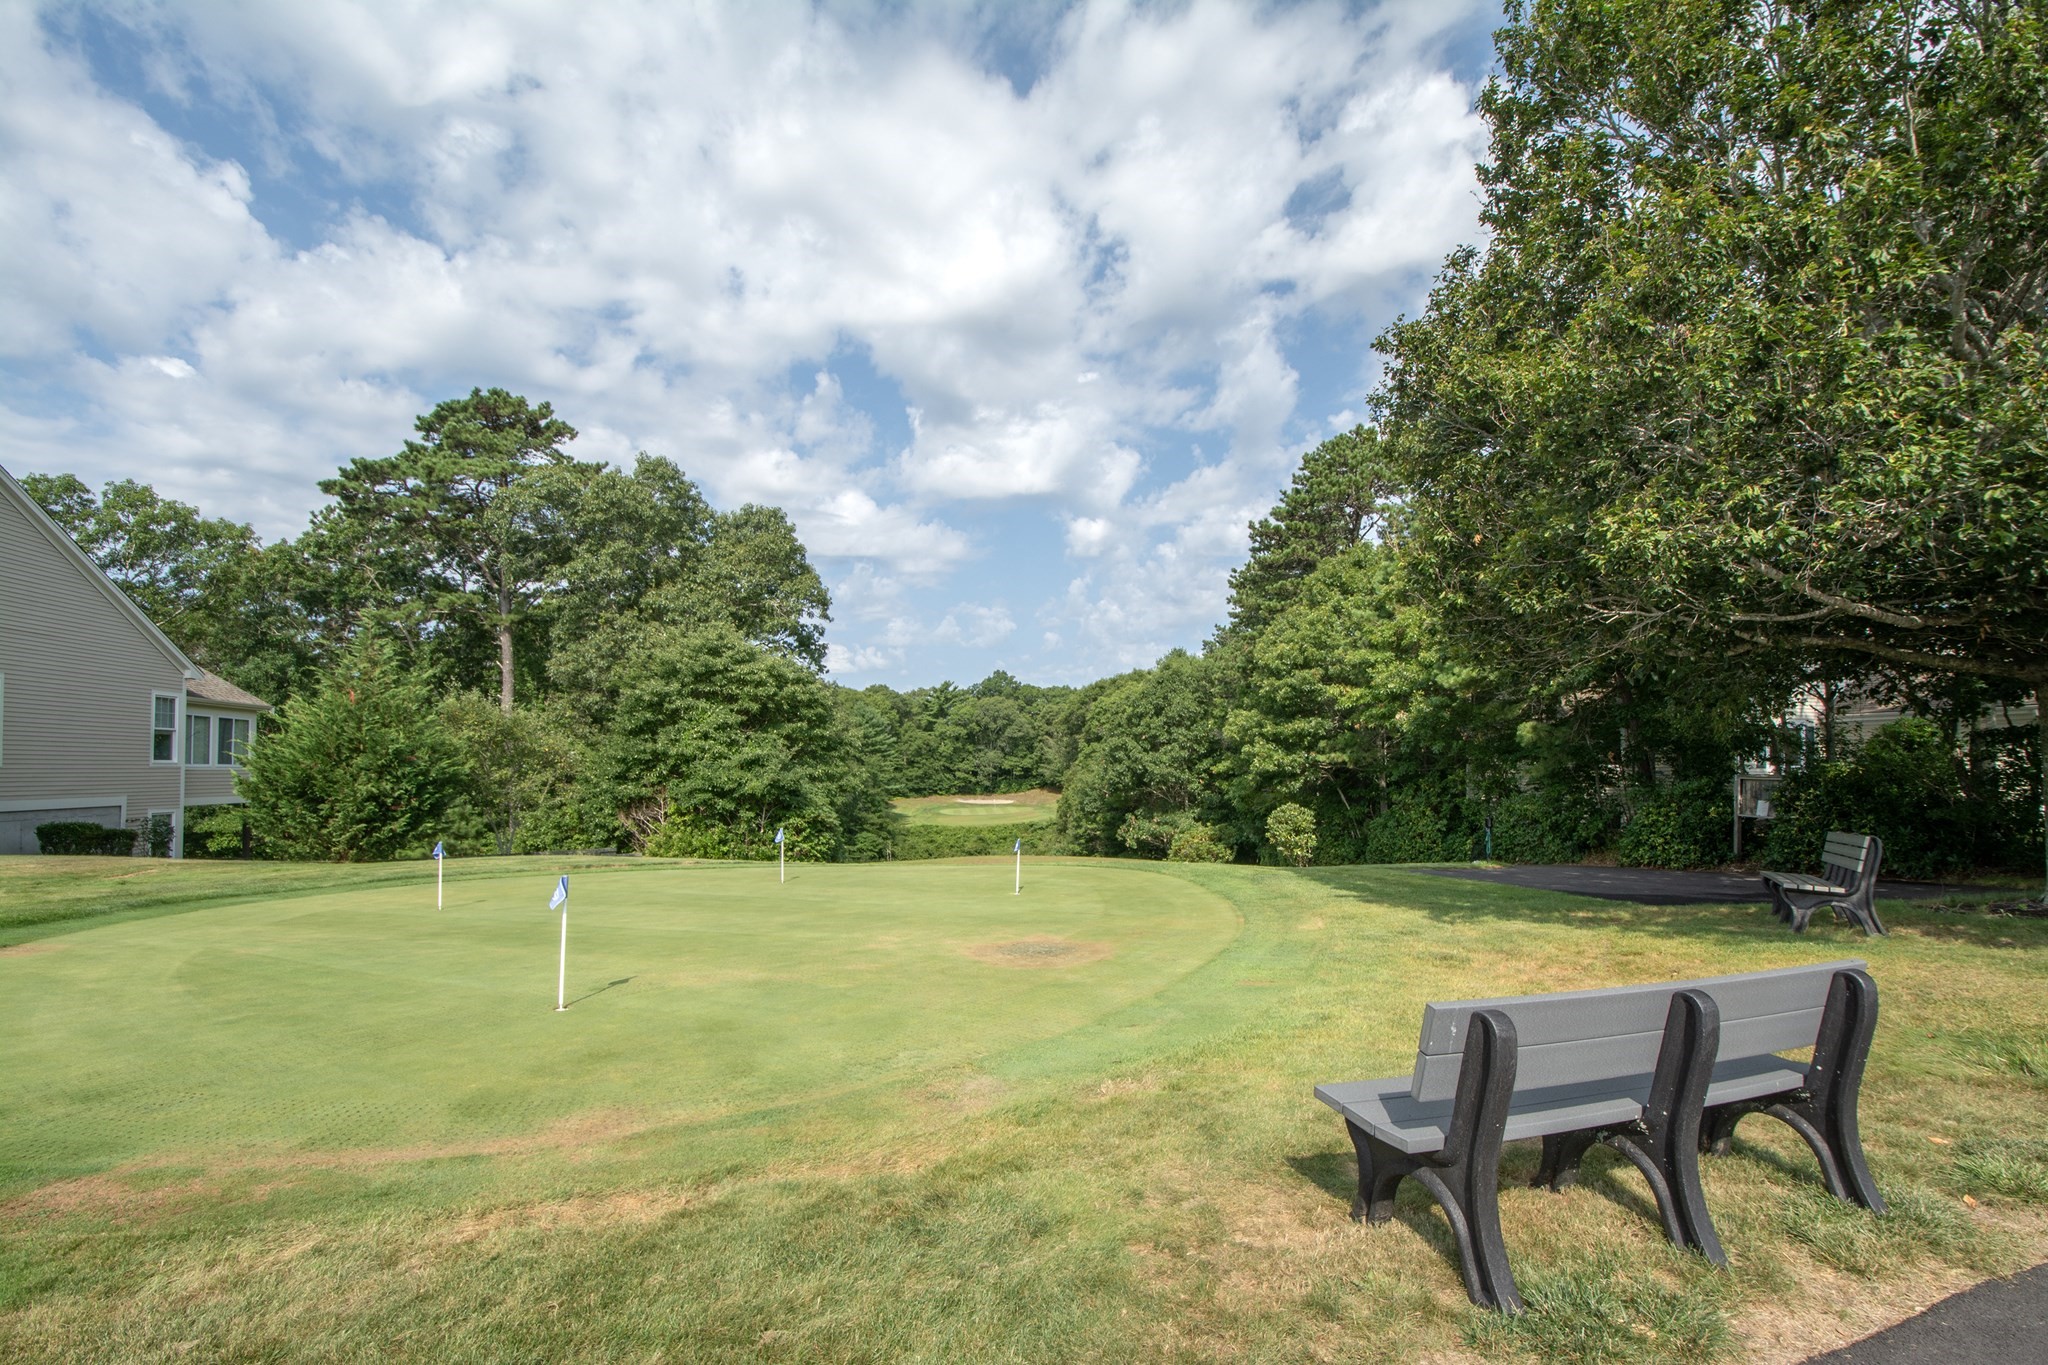
Golf putting green with several flagsticks, mature trees, and benches beside the lawn.
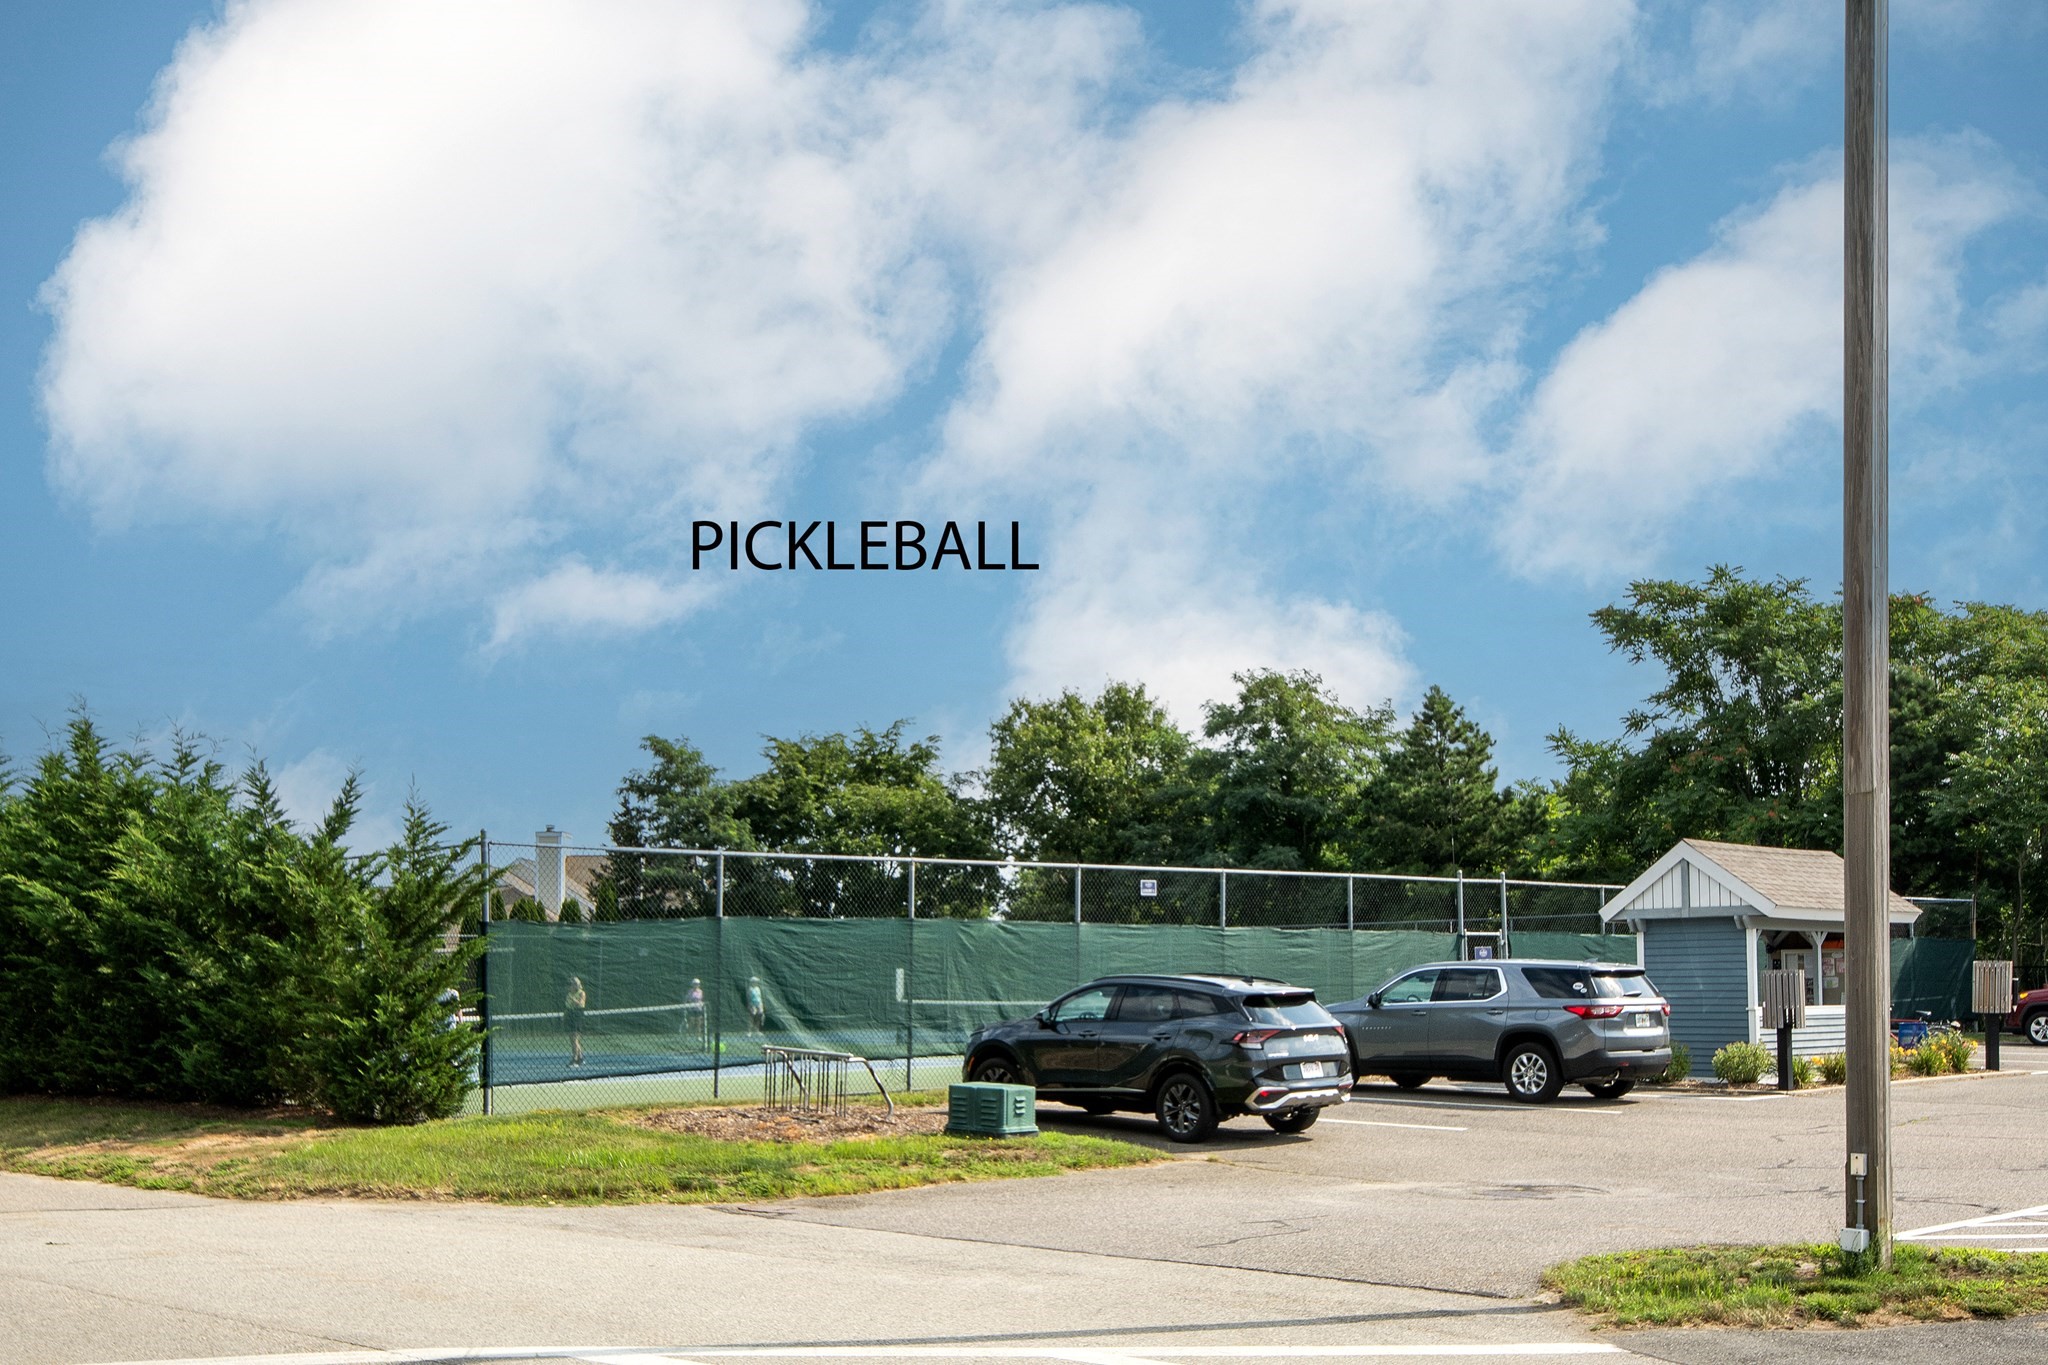
Outdoor pickleball courts enclosed by a green windscreen fence, with a small pavilion and parked cars nearby.
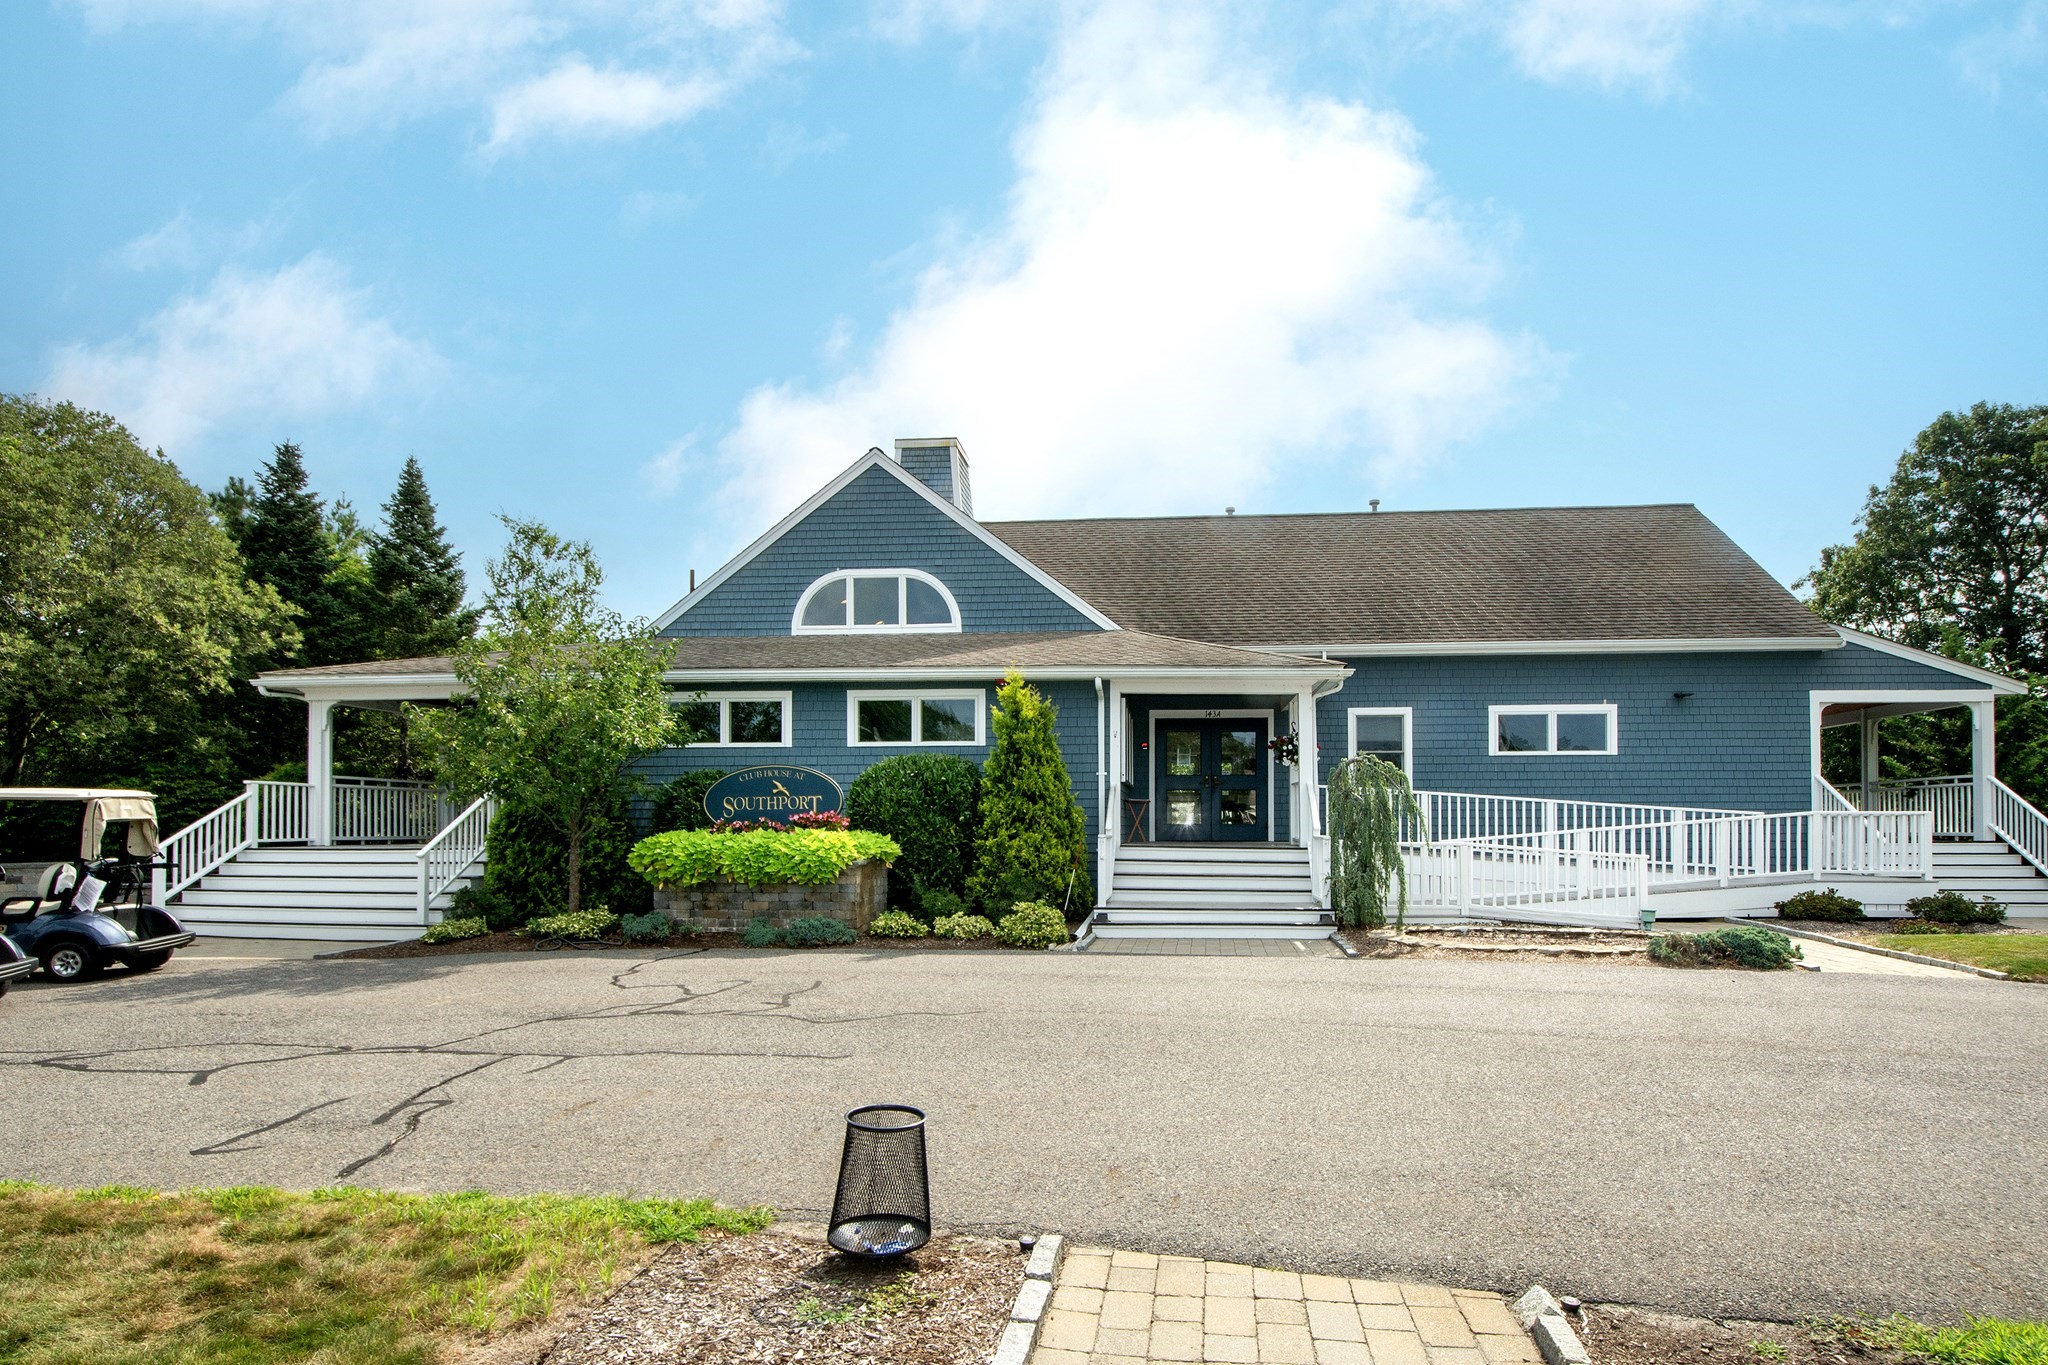
Blue-shingled Southport clubhouse with white-railed ramps and landscaped entrance.
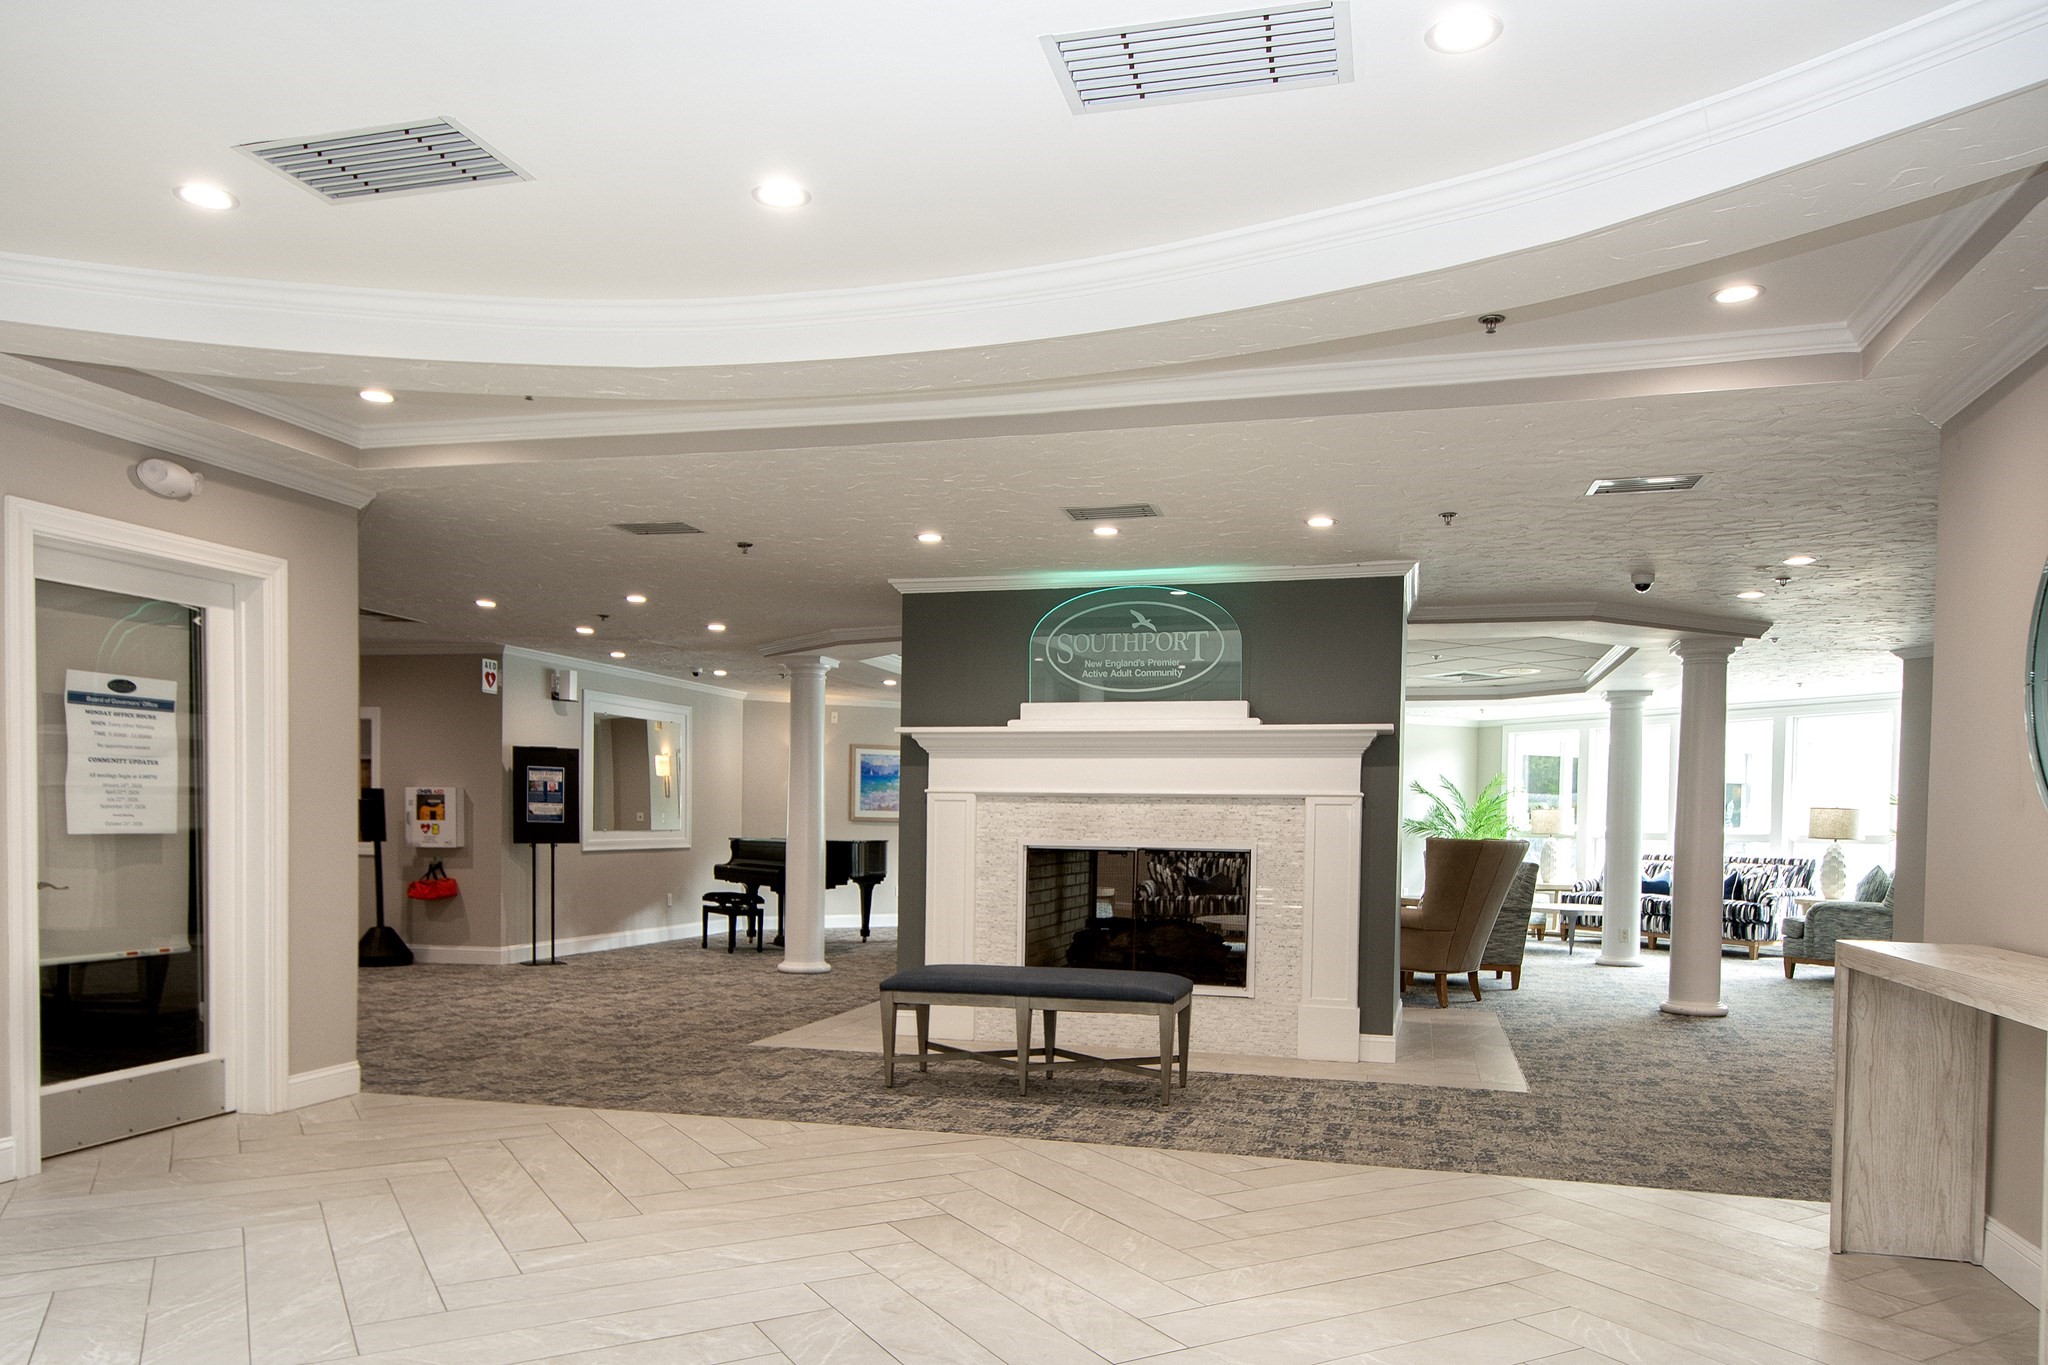
Community lobby with a white fireplace, bench seating, and bright lounge area beyond.
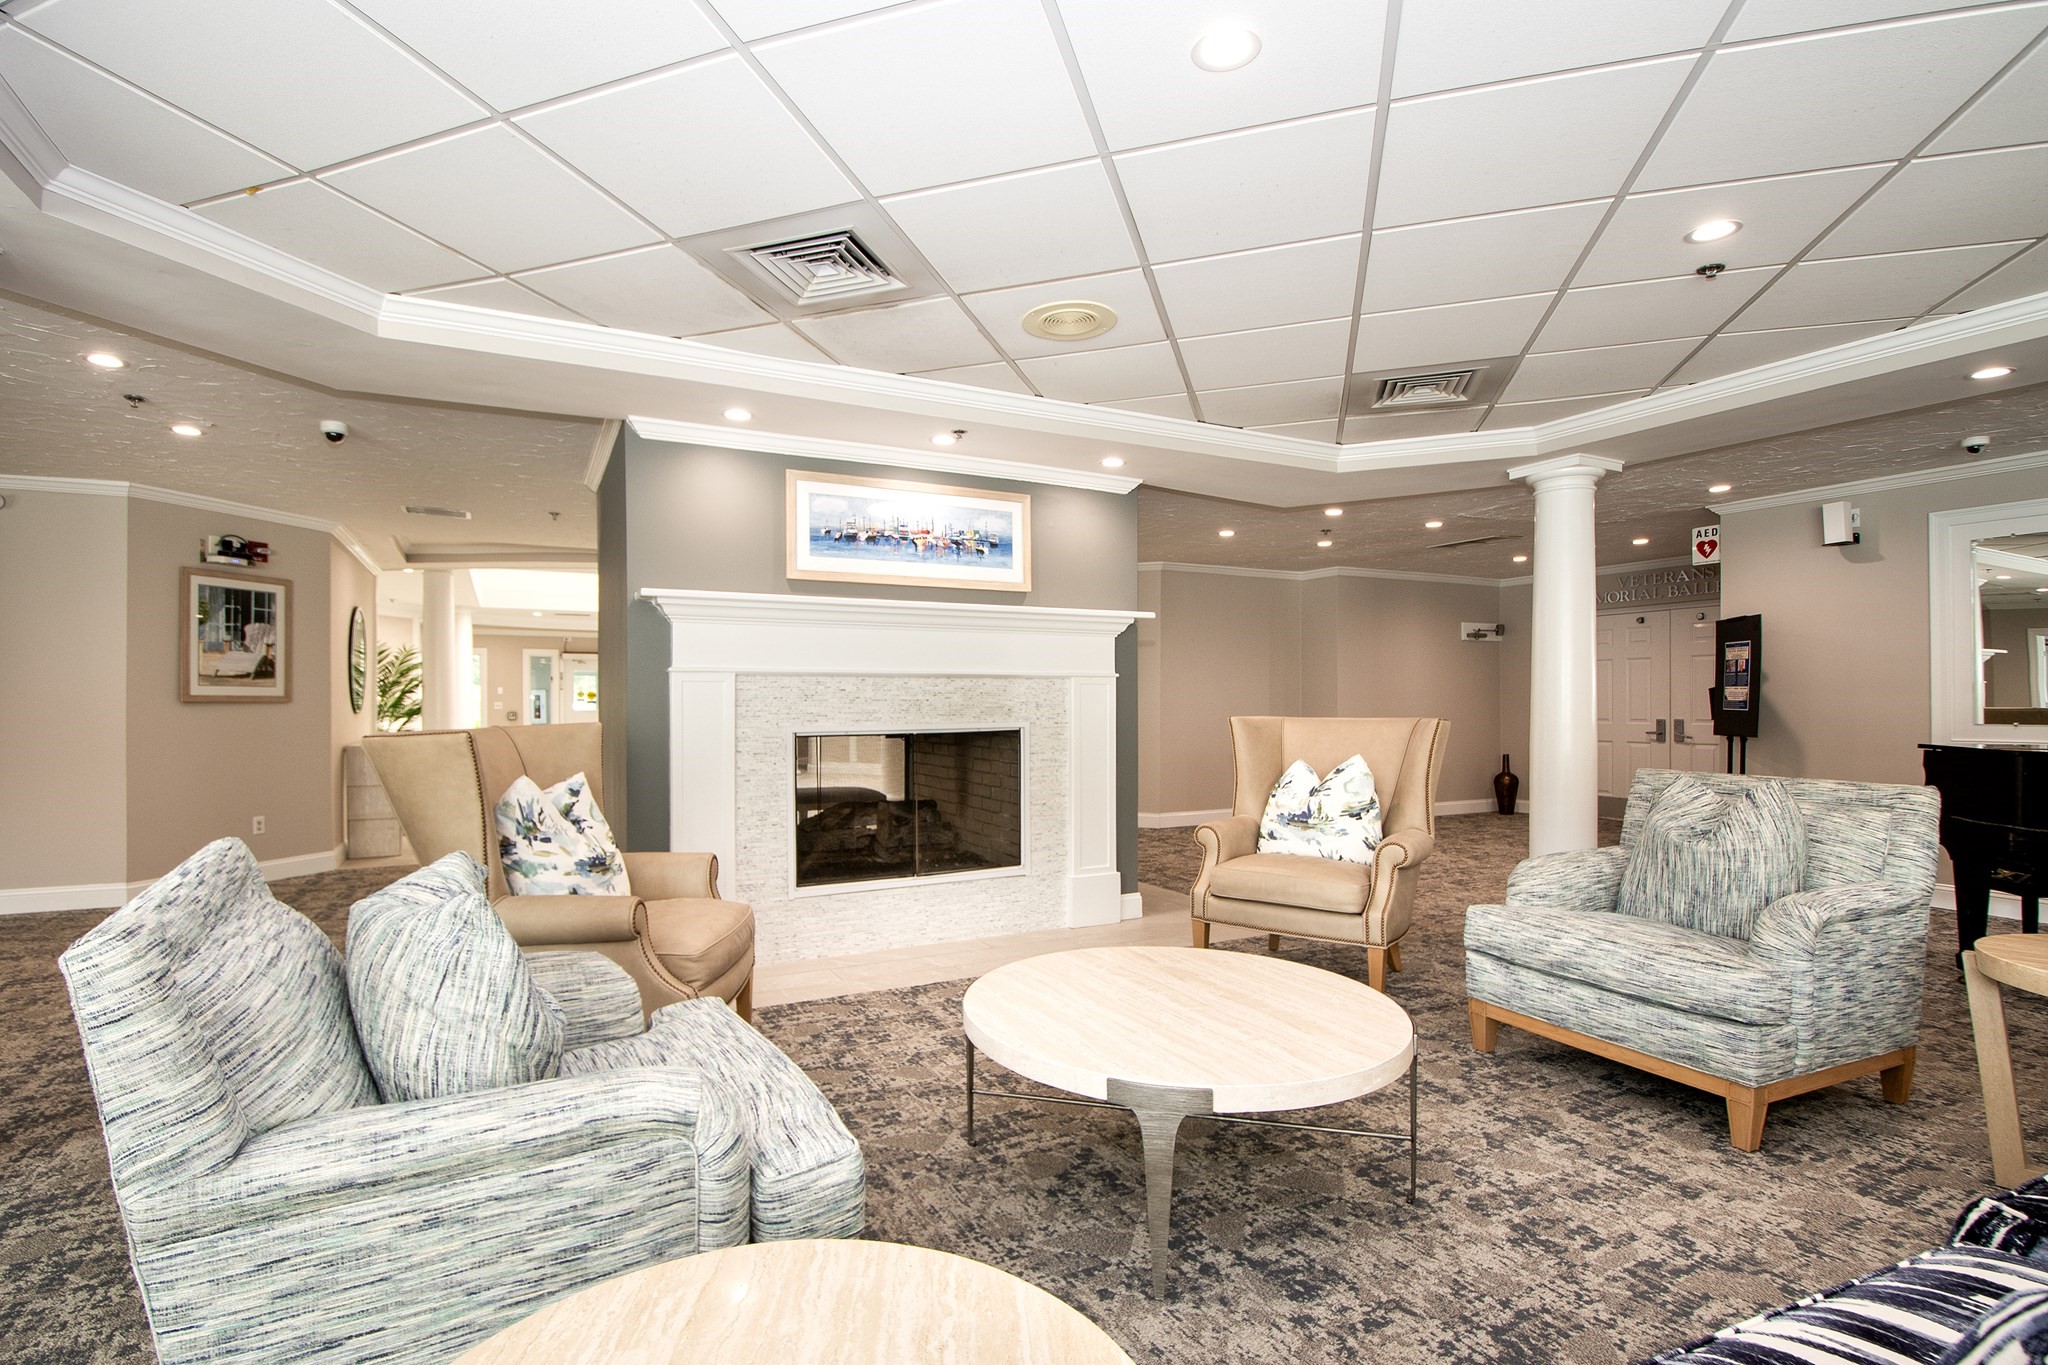
Community lounge with upholstered seating around a white fireplace and round coffee table.
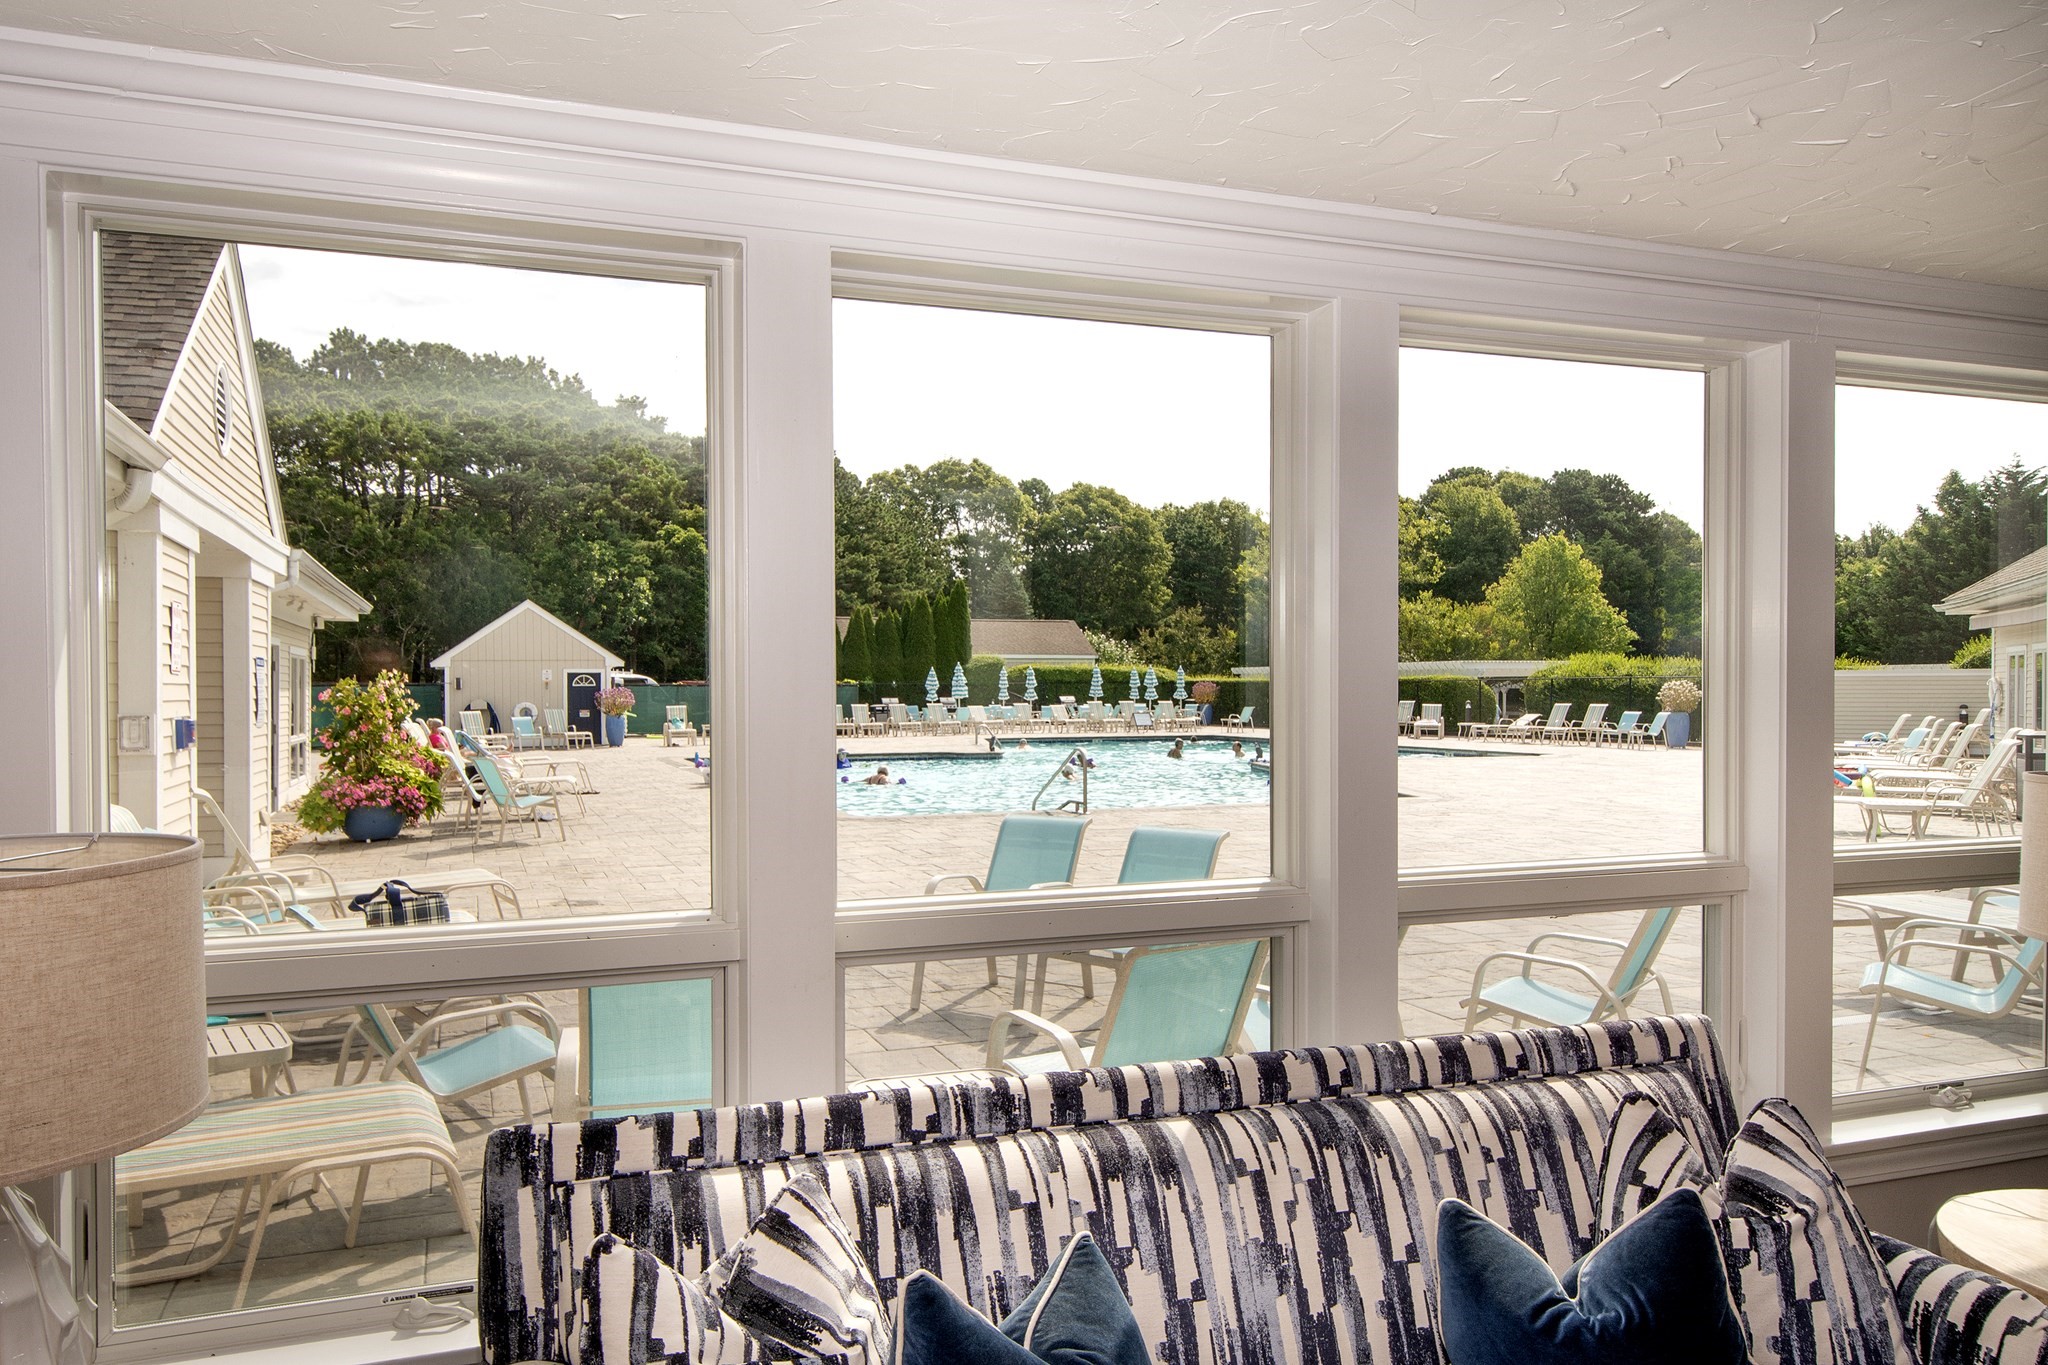
Living room with a patterned sofa and large windows overlooking an outdoor pool and patio.
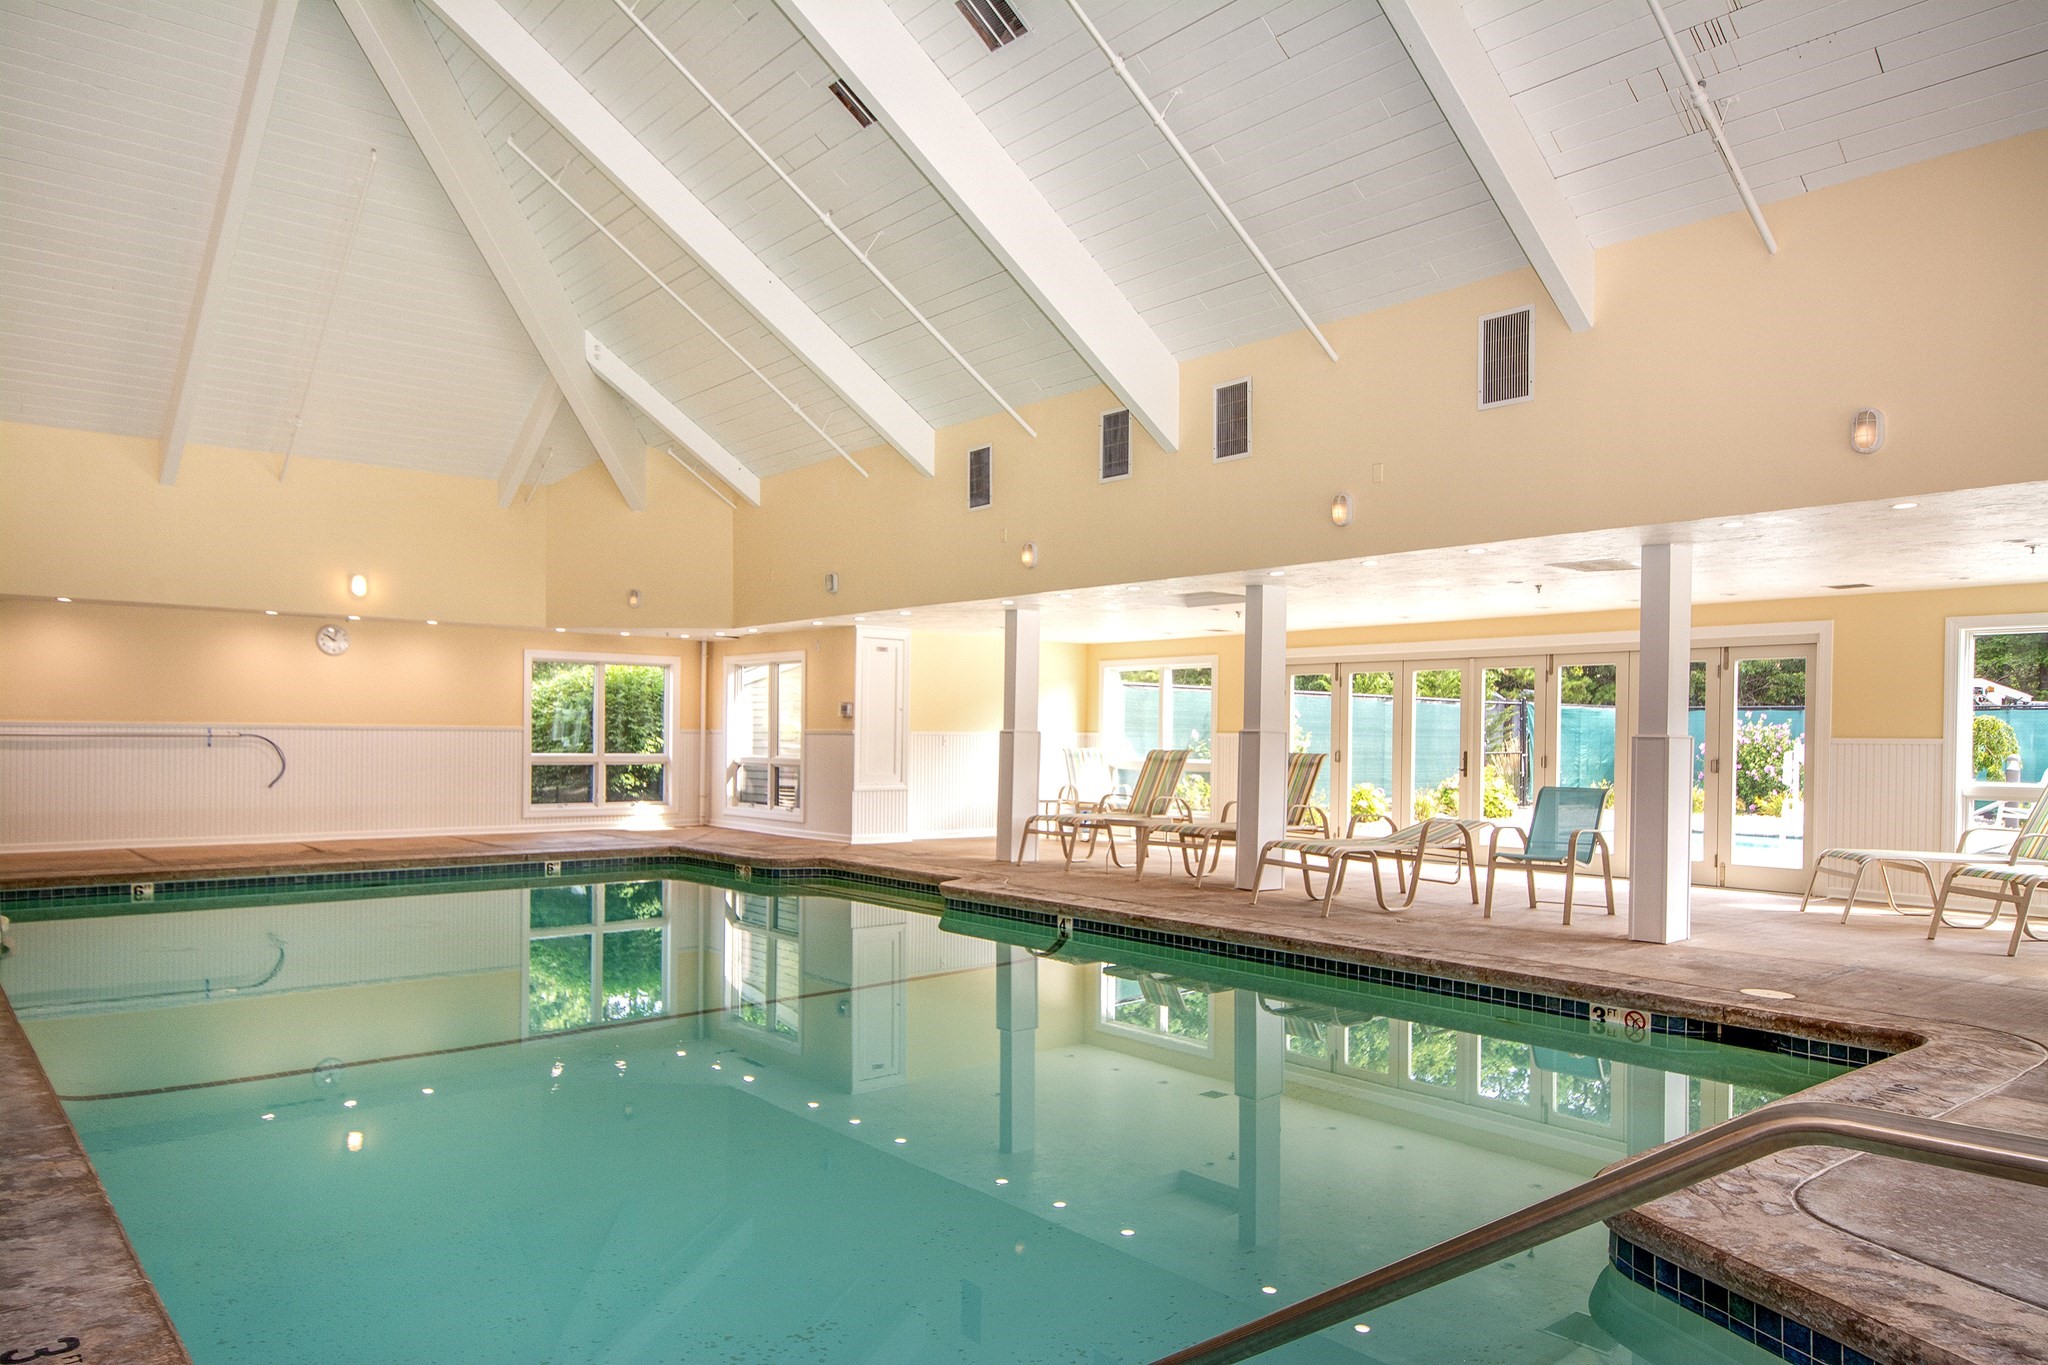
Indoor swimming pool beneath a vaulted ceiling, with lounge chairs along windows and glass doors.
Southport community entrance sign framed by colorful flowers and mature trees.
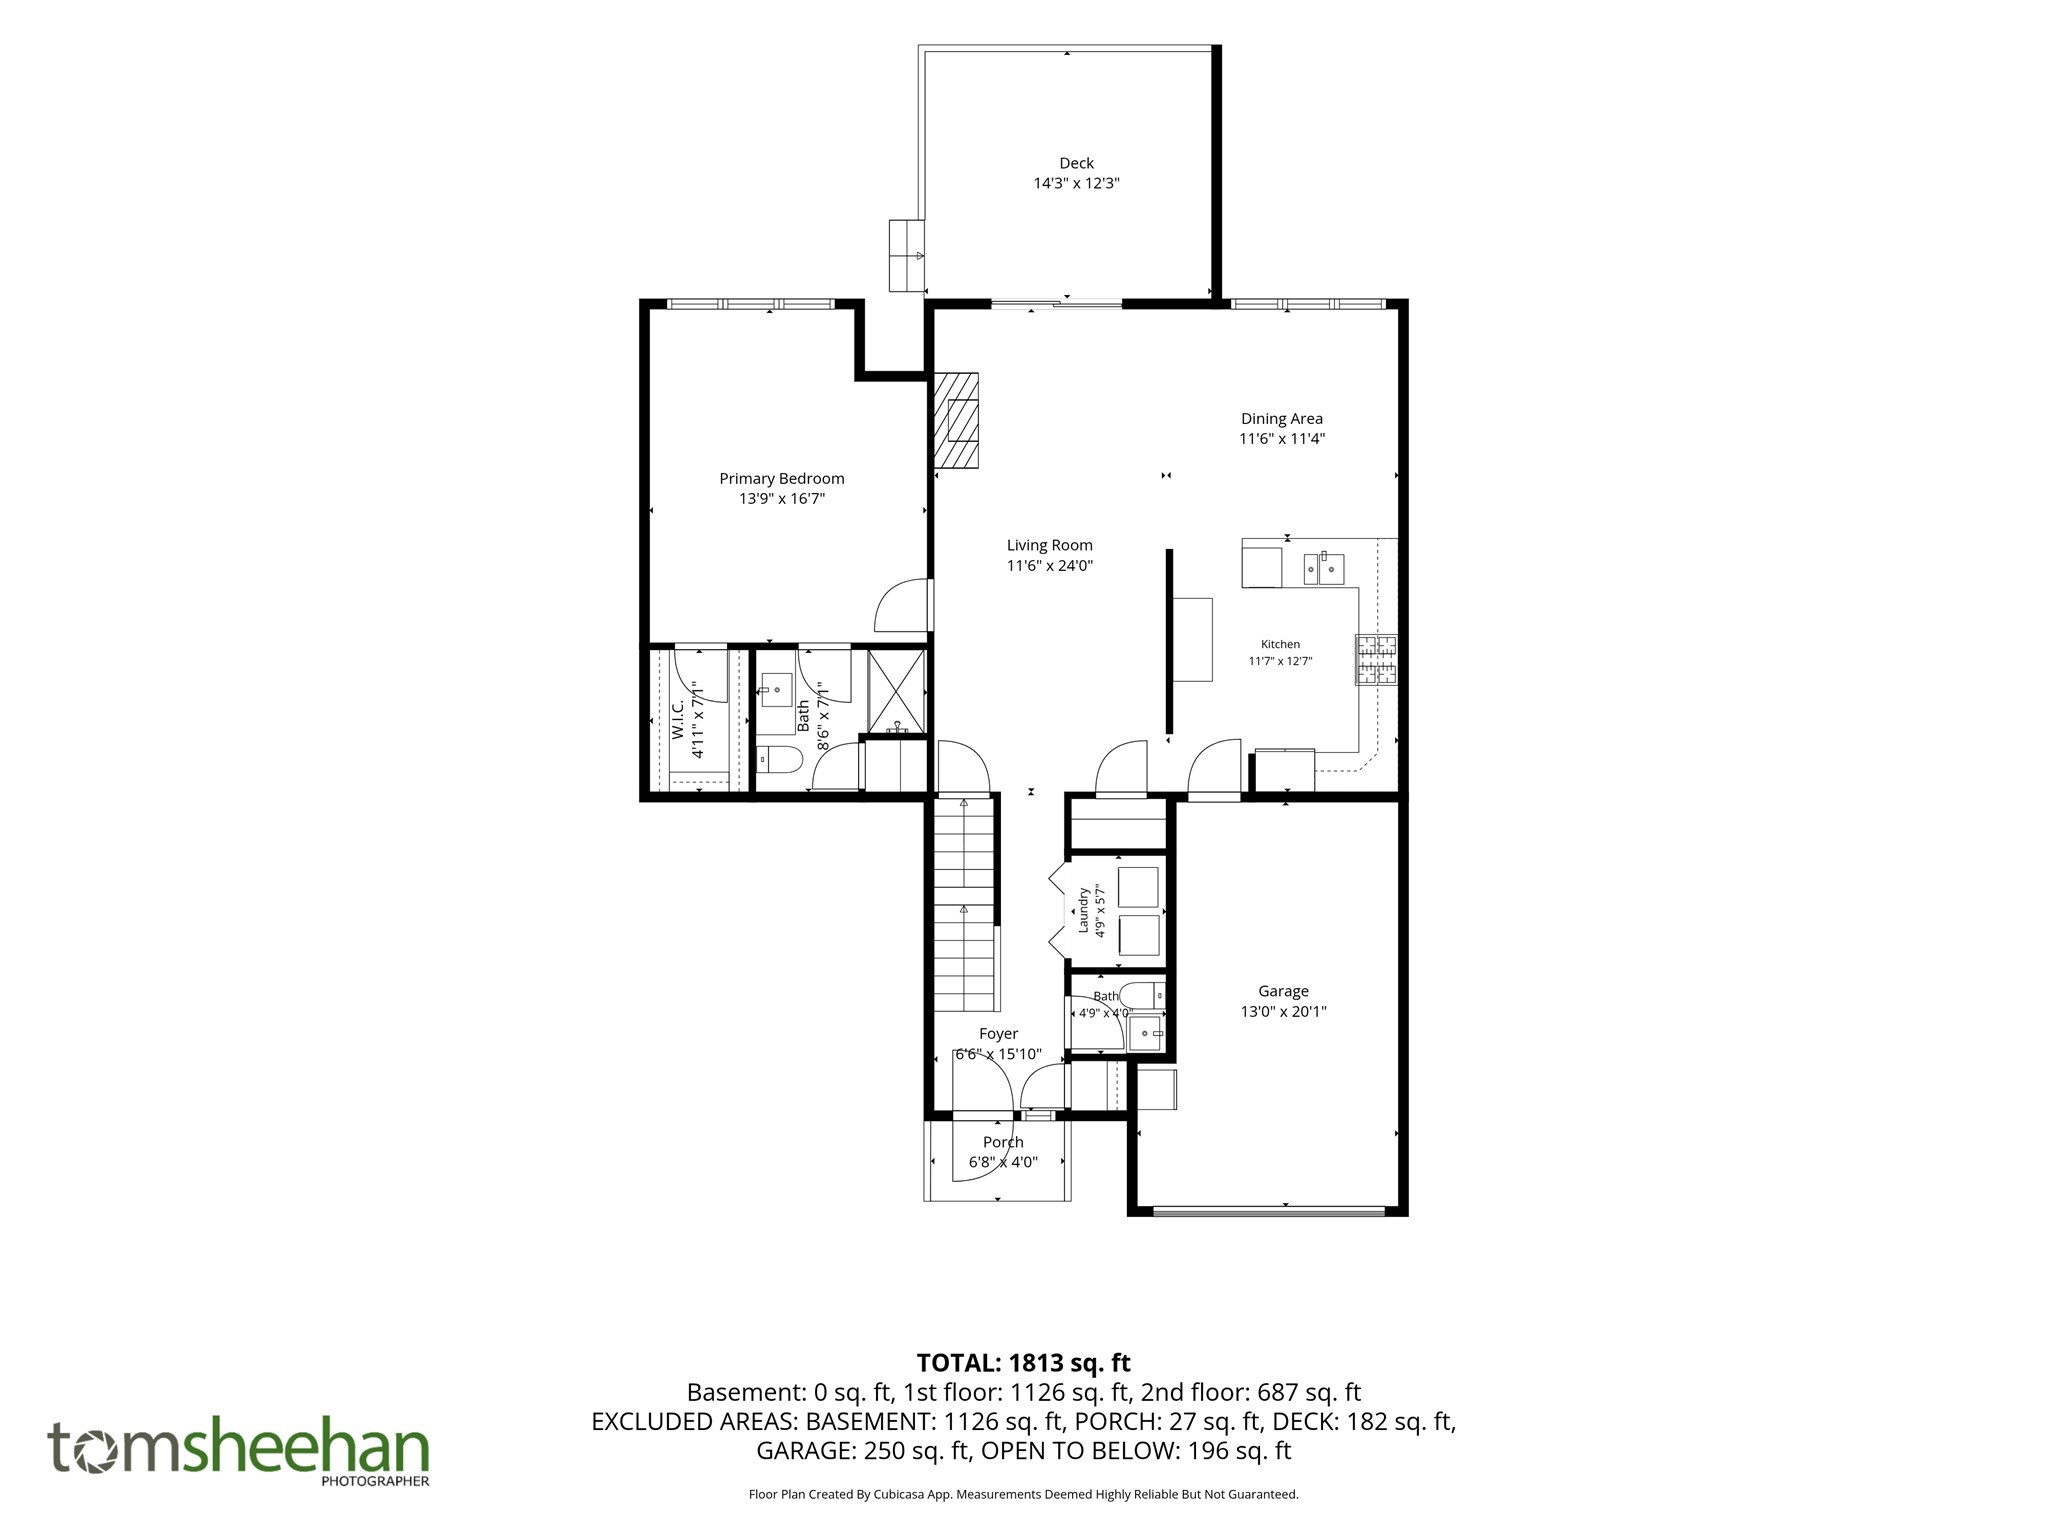
Floor plan for 51 Portside Drive #51, with room dimensions and a total area of 1,813 square feet.
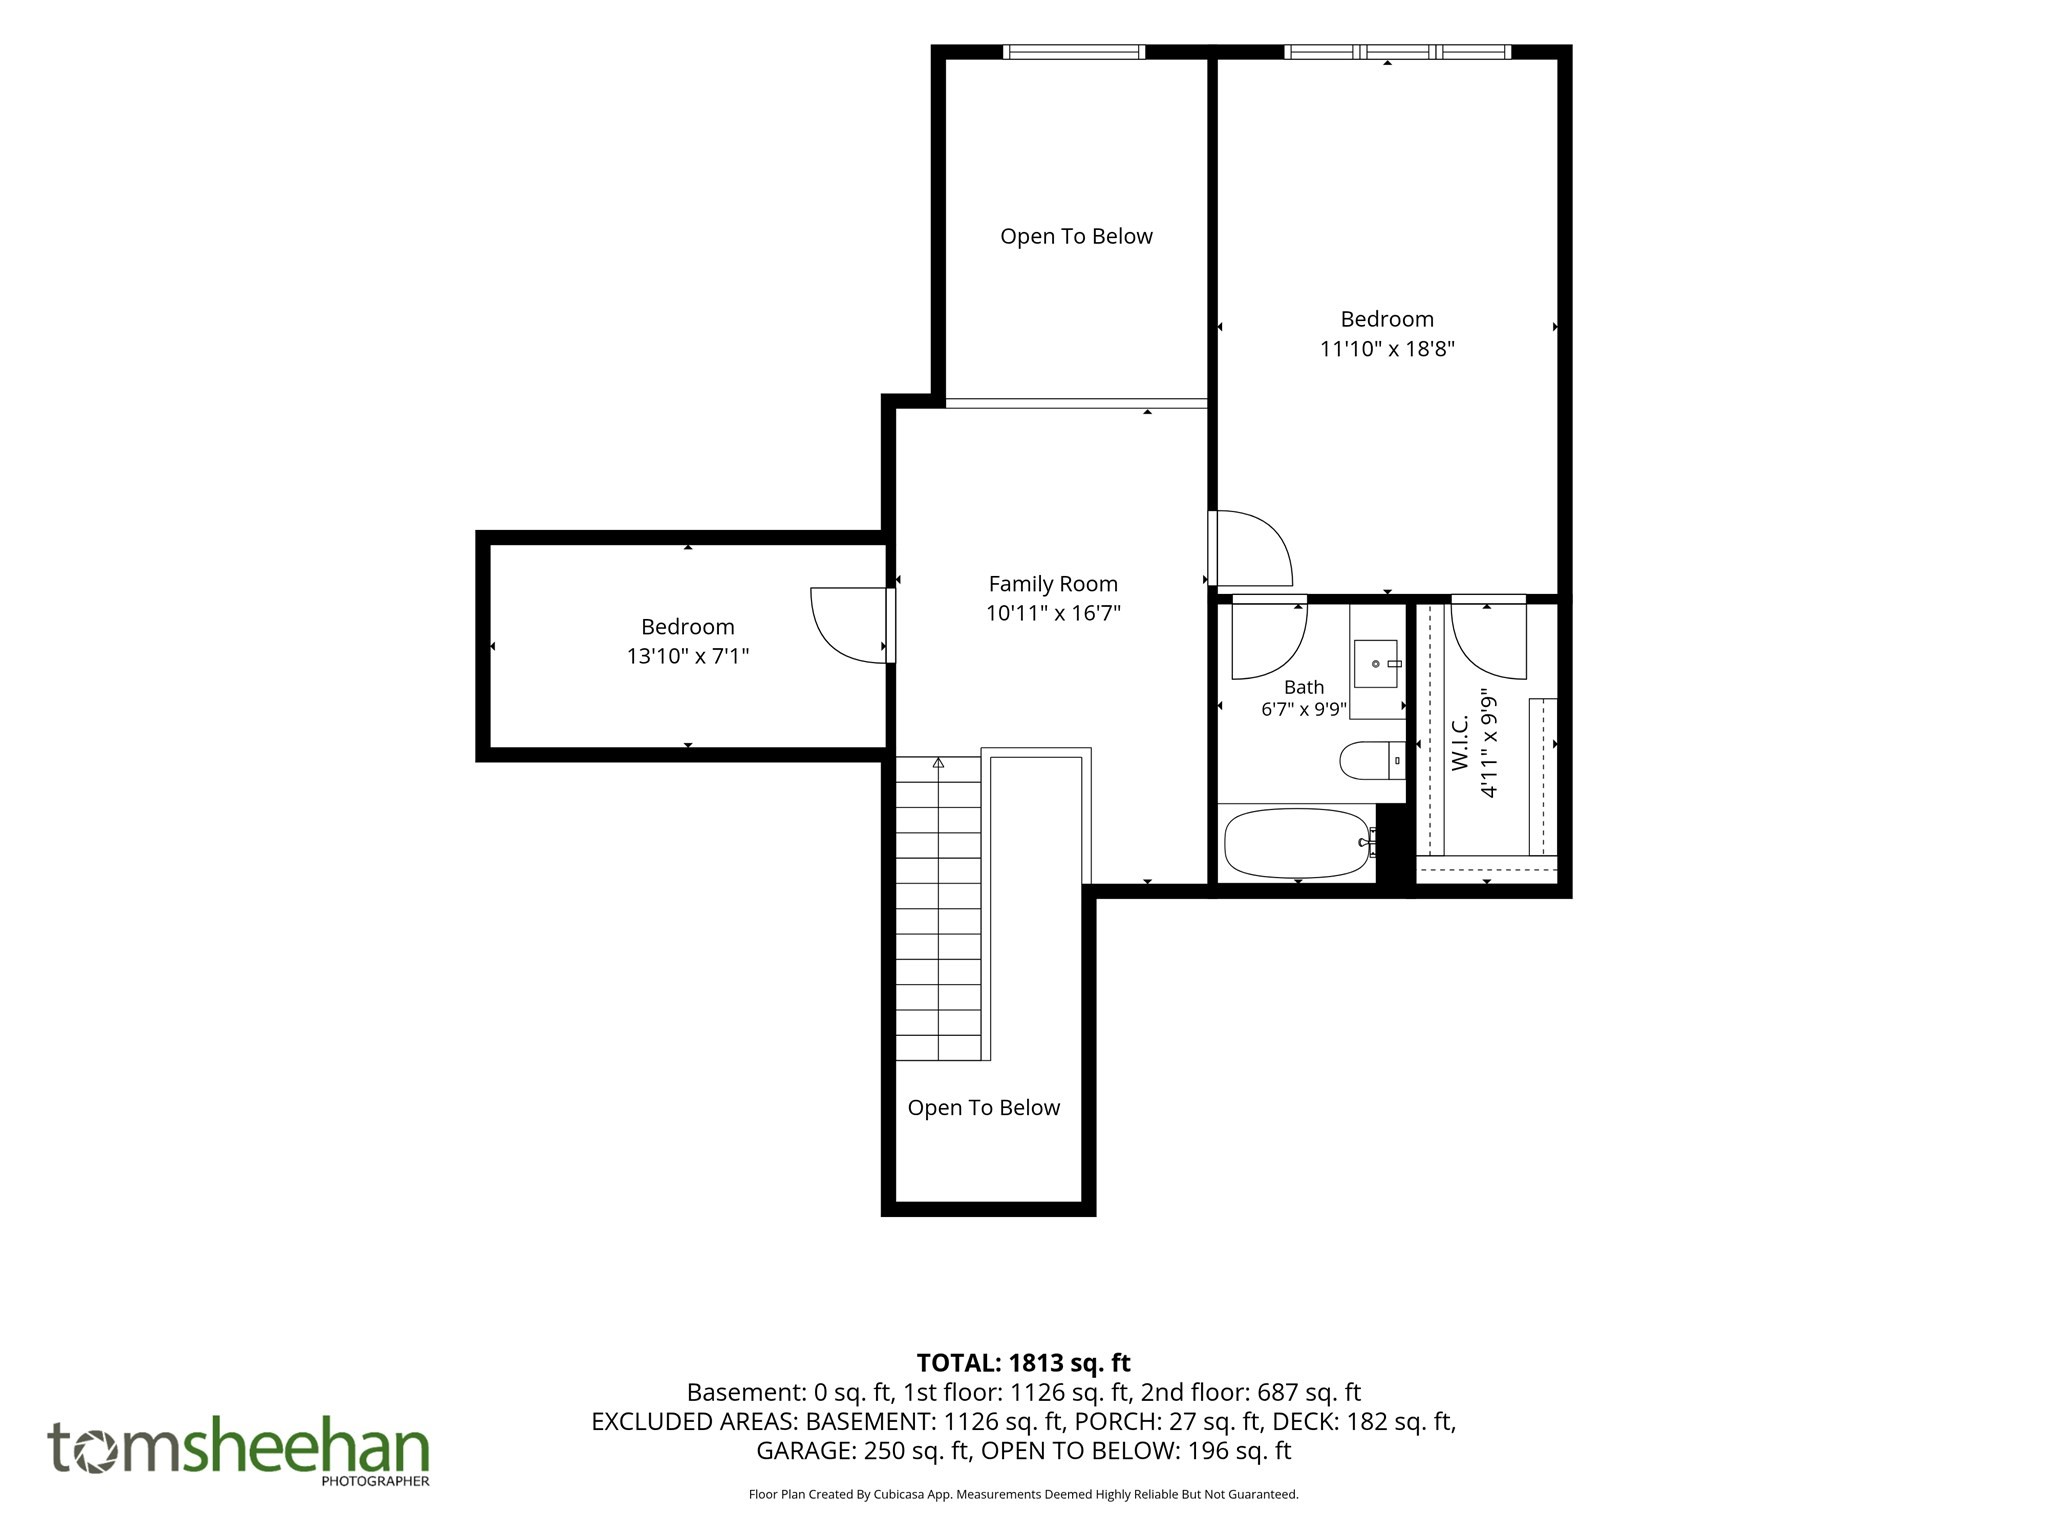
Second-floor plan with two bedrooms, family room, bath, walk-in closet, and areas open to below.
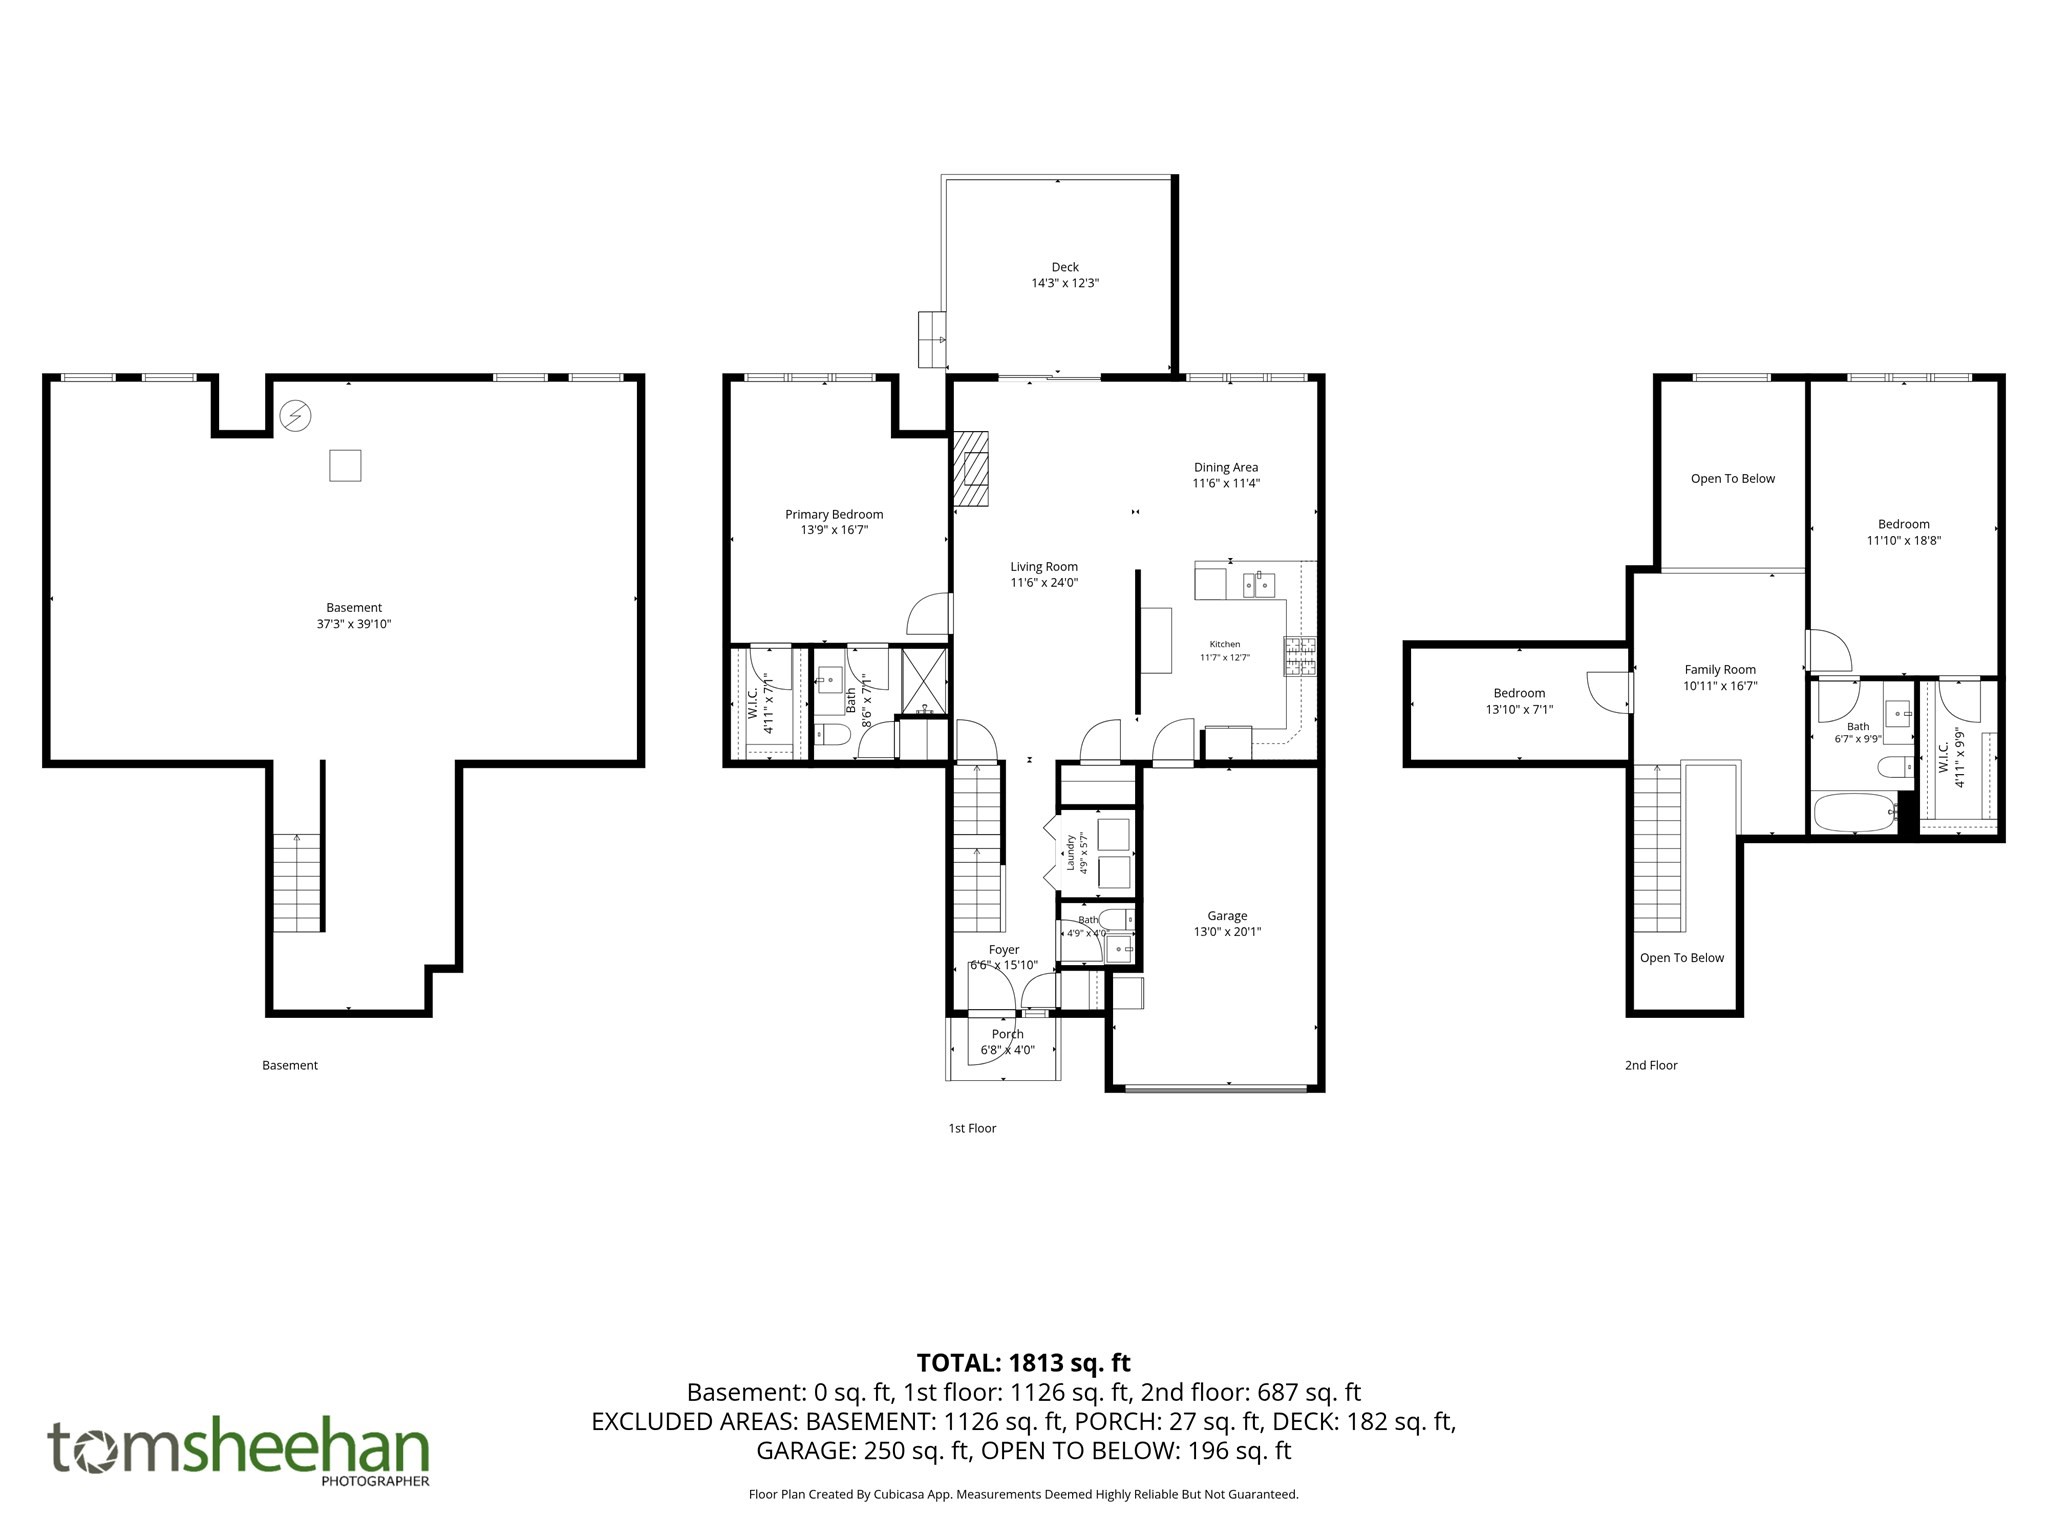
Three-level floor plan showing a deck, garage, bedrooms, and 1,813 square feet total.
SEE ALL PHOTOS
Living room with a light sectional sofa and sliding glass doors opening to a deck and garden.
Kitchen with white cabinets, a large sink peninsula, stainless steel appliances, and hardwood floors.
Bright kitchen with white cabinets, stainless steel appliances, and an island opening to a dining area.
Living room with cream armchairs, hardwood floors, and a hallway opening toward the staircase.
Home’s rear exterior with a white-railed deck, potted plants, and landscaped lawn.
Furnished deck with cushioned seating and potted plants, bordered by a white lattice railing and trees.
Home exterior with a red front door, attached garage, and landscaped walkway.
Cream-colored home with attached garage, roof skylight, and landscaped entrance.
Home entrance with a red door, black railings, and a flower-lined paved walkway.
Wooded deck with cushioned chairs, a closed blue umbrella, and flower planters.
Kitchen with white cabinets, stainless steel appliances, and a large island sink with curved faucet.
Kitchen with white cabinets, stainless steel appliances, a gas range, and hardwood floors.
Dining room with a dark oval table, white chairs, and a large window overlooking trees.
Living room with a vaulted skylit ceiling, fireplace, and sliding doors to a deck.
Living room with a corner fireplace, wall-mounted TV, and sliding doors to a deck.
Living room with cream armchairs, hardwood floors, and a hallway to the entry.
Furnished living room with hardwood floors, fireplace, and sliding doors to a deck.
Bedroom with navy-and-white patterned bedding, a white dresser and mirror, and a window overlooking greenery.
Bedroom with blue-and-white patterned bedding, a white ceiling fan, and an open doorway to the bathroom.
Bathroom with a white vanity, stone countertop, large mirror, toilet, and glass shower.
Bathroom vanity with a stone counter and large mirror, opening onto a furnished bedroom.
Bright entry hall with wood floors, louvered closets, and a staircase beside the glass front door.
Entryway with open red front door, wreath on the glass storm door, blue rug, and wooden staircase railing.
Bathroom with fish wall decorations, gray walls, and a stone-counter vanity beside a white toilet.
Bathroom with a white vanity and toilet, viewed past beach-themed decor and louvered closet doors.
Staircase descending to a sunlit foyer, with a large skylight and open wooden front door.
Upstairs sitting room with a gray sofa beneath a sloped ceiling and a skylight.
Furnished bedroom with a patterned bed, armchair, and wide windows overlooking leafy greenery.
Bathroom with a wide stone vanity countertop, large mirror, and floral shower curtain.
Bedroom with a blue-and-white patterned bedspread, white dressers, and a window overlooking trees.
Golf putting green with several flagsticks, mature trees, and benches beside the lawn.
Outdoor pickleball courts enclosed by a green windscreen fence, with a small pavilion and parked cars nearby.
Blue-shingled Southport clubhouse with white-railed ramps and landscaped entrance.
Community lobby with a white fireplace, bench seating, and bright lounge area beyond.
Community lounge with upholstered seating around a white fireplace and round coffee table.
Living room with a patterned sofa and large windows overlooking an outdoor pool and patio.
Indoor swimming pool beneath a vaulted ceiling, with lounge chairs along windows and glass doors.
Southport community entrance sign framed by colorful flowers and mature trees.
Floor plan for 51 Portside Drive #51, with room dimensions and a total area of 1,813 square feet.
Second-floor plan with two bedrooms, family room, bath, walk-in closet, and areas open to below.
Three-level floor plan showing a deck, garage, bedrooms, and 1,813 square feet total.
For Sale

51 Portside Drive # 51

51 Portside Dr # 51, Mashpee, MA 02649

$499,900
UPDATED PRICE -- $519,900 | BEAUTIFULLY MAINTAINED NANTUCKET-STYLE CONDOMINIUM IN SOUTHPORT. Discover the best of Southport living in this beautifully maintained Nantucket-style condominium, featuring a first-floor primary suite, attached one-car garage, and private composite deck. The bright, inviting first floor features hardwood floors, vaulted ceilings, a gas fireplace, first-floor laundry, and a spacious primary bedroom with a private bath. The updated kitchen features newer stainless-steel appliances (2025), while the newer HVAC system (2025) and composite deck (2025) add to the home's appeal. Upstairs, you'll find a second bedroom with its own private bath, along with a versatile loft and bonus room ideal for a home office, den, hobby space, or guest area. Enjoy the exceptional Southport lifestyle with an impressive array of amenities, including a 9-hole executive golf course, indoor and outdoor pools, a hot tub, a fitness center, tennis and pickleball courts, bocce and shuffleboard, walking paths, a clubhouse, a sports lounge, a billiards room, a library, and more. Move-in ready and offering the ease of condominium living without the maintenance responsibilities of a single-family home, this is your opportunity to enjoy all that Southport has to offer, just minutes from some of Cape Cod's best beaches!

2
beds

3
baths

1,685 Sq.Ft. LIVING AREA

Jay Costantino

Jay Costantino

Features & Amenities

Interior

  • total bedrooms2
  • Total bathrooms3
  • full bathrooms2
  • half bathroom1
  • Laundry room Electric Dryer Hookup, First Floor, In Unit, Washer Hookup
  • Flooring Flooring - Wall to Wall Carpet
  • Fireplace Living Room
  • APPLIANCES Range, Dishwasher, Microwave, Refrigerator
  • other interior Features Ceiling Fan(s), Office, Loft

Area & Lot

  • Status For Sale
  • Living Area1,685 Sq.Ft.
  • Total Area1,685 Sq.Ft.
  • MLS® ID73564384
  • TypeCondo
  • YEAR BUILT1999
  • Water FrontageLake/Pond, Ocean, 1 to 2 Mile To Beach
  • Elementary SchoolQuashnet Intermediate School
  • Middle SchoolMashpee Middle School
  • High SchoolMashpee High School

Exterior

  • STORIES2
  • Garage Space1.0
  • water SourcePublic
  • utilitiesfor Gas Range, for Electric Dryer, Washer Hookup
  • PoolAssociation, In Ground, Indoor, Heated
  • parkingAttached
  • HEAT TYPEForced Air, Natural Gas
  • AIR CONDITIONINGCentral Air
  • sewerPrivate Sewer
  • HOA AmenitiesPool, Golf Course, Putting Green, Tennis Court(s), Recreation Facilities, Fitness Center, Clubroom, Trail(s), Clubhouse
  • security FeaturesSecurity Guard, Security Gate, Security System
  • other exterior FeaturesDeck, Professional Landscaping, Sprinkler System

Financial

  • Sales Price$499,900
  • Real Estate Tax $3,386/yr
  • HOA $940/mo
  • Zoning R3
Kitchen with white cabinets, a large sink peninsula, stainless steel appliances, and hardwood floors.

Schedule a Showing

We would love to show you our beautiful property. Please select your preferred date and time below. An agent will be in touch shortly to confirm your appointment.

Schedule a Showing

We would love to show you our beautiful property. Please select your preferred date and time below. An agent will be in touch shortly to confirm your appointment.

Thank you for your interest in 51 Portside Dr # 51, Mashpee, MA 02649. We are reviewing your request and will be in touch shortly!

Mortgage Calculator

Estimate your monthly mortgage payment, including the principal and interest, property taxes, and HOA. Adjust the values to generate a more accurate rate.

All estimates are provided for informational purposes only. Actual amounts may vary.
$0,000 Your Payment 20 15 65
$0,000 Your Payment

A Thoughtful Approach

We take the time to understand your goals and provide clear, practical guidance to help you move forward with confidence.

Follow Us on Instagram